

Retrofit Strategy for London Period Homes
Understand how to make your home warmer in winter and cooler in summer before committing to expensive retrofit work.
If your home is cold in winter, too hot in summer, draughty, stuffy or uncomfortable from one season to the next, it can be difficult to know what to do first.
One person may suggest new windows. Another may suggest wall insulation. Someone else may say you need a heat pump, better ventilation or more insulation in the roof.
The advice may all sound plausible. The problem is that, in an older London home, these decisions do not sit in isolation.
Insulation affects moisture. New windows affect ventilation. Reducing draughts changes how fresh air needs to be provided. Roof insulation can help in winter, but it may also affect how rooms behave in summer. Heating upgrades usually work best when the home has already been made easier to heat.
A Retrofit Strategy helps you pause before committing to one route too quickly.
It is an early-stage options exercise that helps you understand the possible levels of retrofit, the main trade-offs, the risks to avoid and the direction that may be worth pursuing.
Why retrofit decisions need to work together
Good retrofit is not a shopping list of products.
It is a sequence of connected decisions about heat, moisture, air, materials, comfort and cost.
It is also about both sides of comfort: keeping heat in during winter, and keeping unwanted heat out during summer.
In a period home, one improvement can affect several others. Adding insulation can reduce heat loss, but it can also change how a wall or roof manages moisture. Replacing windows can make rooms feel warmer, but it can also reduce background ventilation. Making a home less draughty can improve comfort, but it also increases the need for planned fresh air.
Summer comfort matters too. A top-floor bedroom that holds heat long after sunset, or a bright rear extension that becomes too hot in summer, may need a different mix of insulation, shading, glazing and ventilation from a room that is simply cold in winter.
These relationships are rarely obvious at the beginning. They often become clear only after money has been spent, products have been chosen or builders have started pricing the work.
A Retrofit Strategy helps you understand the choices before those decisions are fixed in place.
The aim is not to do everything at once. It is to understand what matters most, what can wait and which decisions need to be made together.
How far should you retrofit?
Not every home needs the same level of retrofit.
For one house, the right direction may be a set of targeted improvements: reducing draughts, improving ventilation and making key rooms warmer. For another, the priority may be summer overheating in loft rooms or rear extensions. In some homes, it may be worth comparing a light retrofit with a deeper fabric upgrade.
For some projects, recognised performance standards such as AECB or EnerPHit can help frame the level of ambition. They can be useful reference points, but they are not the right answer for every home.
A Retrofit Strategy helps you compare these possibilities before one route becomes assumed.
It does not start from the idea that the most ambitious route is always the best one. It helps you see what different levels of retrofit may involve, what they might improve and what further design or cost work would be needed before choosing a route.
The result is not a final instruction to carry out one fixed scope of work. It is a clearer direction of travel, shaped around your home, your priorities and the level of comfort and performance you may want to pursue.
What a Retrofit Strategy helps you understand
A Retrofit Strategy helps you understand the possible scale and sequence of retrofit for your home.
It can help you explore:
how far it may be sensible to retrofit
which measures may need earlier attention
what could potentially wait
which routes may create avoidable risk
whether light improvements or deeper retrofit measures are worth comparing
whether insulation, windows, ventilation, shading or heating should be considered first
where heat is being lost in winter
where unwanted heat may be entering or building up in summer
where damp, condensation or overheating risks may arise
what further design, costing or technical work may be needed before moving forward
It can also help you judge which advice is useful, which may be too narrow or product-led, and how to balance comfort, cost, disruption and long-term value.
This is most useful when the central concern is the way the home performs and feels across the year: cold rooms, summer overheating, draughts, ventilation, moisture risk, heating demand or uncertainty about how far to retrofit.
If the bigger question is whether to extend, renovate, rework the layout, improve interiors or combine several types of work, an Architect’s Home Visit and Appraisal may be the better starting point.
What your Retrofit Strategy may include
The exact scope depends on your home, the questions you need to answer and the level of detail required.
A Retrofit Strategy may include:
an existing-home performance summary
an appraisal of possible retrofit options
comparison of different levels of retrofit ambition
a recommended direction of travel
an outline strategic roadmap
priority areas for further investigation or design
key risks to avoid
next-step recommendations
Depending on the scope, this may include measured or predicted energy assessment to help test options and compare likely performance.
In practical terms, the strategy helps you understand which direction is worth exploring before you commit to detailed design, costing or construction.
It may help you decide whether to explore insulation, ventilation, shading, window improvements, heating upgrades, phased fabric improvements or a more ambitious performance route.
It may also help you understand whether the retrofit should remain a focused project, or become part of a larger architectural project.
How we look at your home
We start by understanding the home as it is today.
That means looking at how it is built, how it has been altered, how it is used and where it is not working well.
We connect what you feel in the house with what may be happening in the building fabric: cold floors, draughty rooms, condensation, stuffy air, overheated bedrooms, or a rear extension that is bright but uncomfortable in summer.
Depending on the scope, we look at:
where the home is likely to be losing heat in winter
where the home may be gaining or trapping too much heat in summer
why some rooms feel cold, draughty, stuffy or overheated
how air moves through the building
how moisture is managed
where insulation could help
where insulation could create risk if handled poorly
whether ventilation needs to be improved
where shading, glazing, roof construction or solar gain may affect summer comfort
whether heating upgrades make sense now or later
how retrofit decisions affect layout, finishes, materials and future work
The aim is to understand the building before changing it.
That early thinking can help avoid common mistakes, such as insulating without considering ventilation, upgrading heating before reducing heat loss, improving glazing without considering summer heat gain, or making layout decisions that limit future improvements.
What this service does and does not include
A Retrofit Strategy is an early-stage options exercise.
It helps you understand the likely direction of travel, the main choices, the risks and the possible sequence of work.
It is not a technical design package, priced specification or construction-ready scope of works.
If you decide to move forward, further design, technical information and costing will usually be needed before contractors can price or carry out the work properly.
This distinction matters because retrofit decisions affect the building fabric. Insulation, ventilation, airtightness, heating, shading and moisture risk all need careful design before construction.
The strategy helps identify the right direction and the questions to resolve before that detailed work begins.

Where to start if retrofit is part of the picture
Retrofit can be the main focus of a project, or it can be one layer within a wider renovation, extension or reworking of the home.
The right starting point depends on what is still unclear.
If retrofit is the main concern
A Retrofit Strategy is usually the right starting point when your main questions are about how the home performs and feels across the year.
You may already know that the important issues are heat loss, summer overheating, insulation, ventilation, moisture risk, windows, shading, heating or phasing.
In that case, the question is not whether to extend or redesign the home. The question is:
How far should we retrofit, what directions are worth comparing and what might need to happen before other measures make sense?
A Retrofit Strategy helps explore the right retrofit direction before you commit to individual upgrades, contractor advice or detailed design.
If retrofit is part of a bigger home project
Sometimes retrofit is not a standalone project.
It may sit within a larger renovation, extension, layout change or whole-home improvement.
In that situation, retrofit needs to be integrated into the architectural design from the beginning. Insulation, ventilation, heating, shading, materials, layout, light and daily use all need to work together.
We look at retrofit as part of the architecture, rather than treating it as a separate technical add-on.
Explore our Retrofit Architectural Services
If you are not sure what kind of project you need
An Architect’s Home Visit and Appraisal is usually the better first step when there are several moving parts.
You may be unsure whether the answer is an extension, a renovation, a retrofit, an interiors project, a layout change or a phased combination.
In that case, the main question is:
What scale and type of project makes sense for this home, this brief and this budget?
The appraisal helps clarify scope, feasibility, budget alignment and the most sensible route before you commit to a fuller design process.
Not sure whether Retrofit Strategy or Architect’s Home Visit and Appraisal is the right starting point?
Book a Discovery Call and we’ll help you decide.
What happens after a Retrofit Strategy?
A Retrofit Strategy will not answer every technical or procurement question.
Its purpose is to help you understand the direction worth pursuing, the options that appear most relevant, and the questions that need to be resolved next.
After the strategy, some homeowners may have enough clarity to take forward lighter measures, such as loft insulation, draught reduction, window improvements, heating upgrades or early conversations with specialist installers. Others may want further retrofit design support from Studio CMA, such as design development, coordination, specification, consultant input, cost testing or preparation of information for contractors.
In some cases, the retrofit direction may remain a focused retrofit-led project and continue through our retrofit architectural services. In others, it may become part of a larger renovation, extension, reconfiguration or whole-home project. If so, the next step may be our Full Architectural Service.
More detailed drawings, specification or technical information may be needed before contractors can price or build more involved work properly. The right next step depends on the scale of the work, the level of detail needed and how much support you want.
Retrofit shaped around daily life
Retrofit is often described in technical terms, but the reason for doing it is usually very human.
You may want warmer rooms in winter, cooler bedrooms in summer, fewer draughts, fresher air, lower heat loss, less risk of condensation or a home that feels calmer and easier to live in across the year.
You may also want to make responsible long-term choices without damaging the character of an older building.
Our approach brings these questions together. We consider comfort, energy, ventilation, moisture, unwanted summer heat, materials and future use, so the strategy supports the home as a whole.
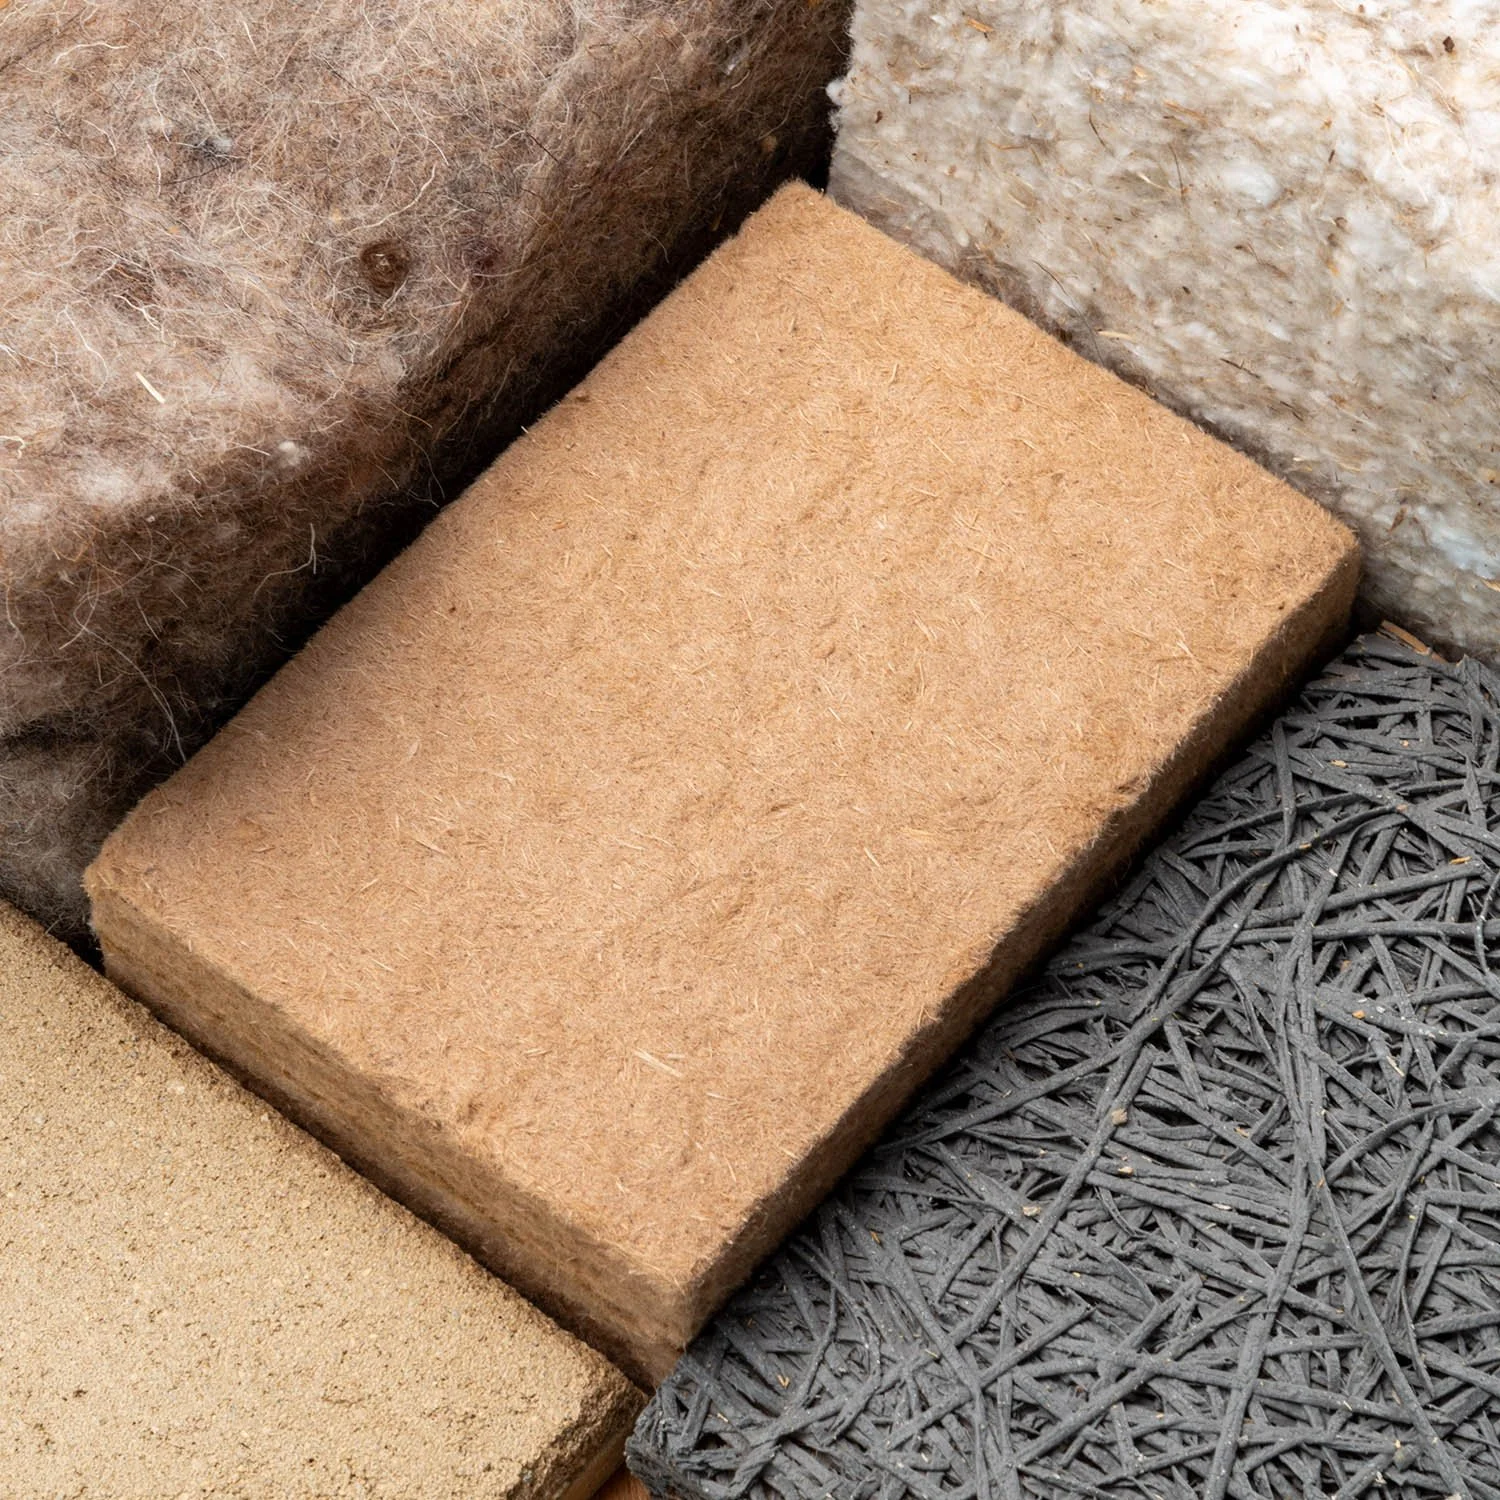
Natural materials are often part of that thinking. In older buildings, breathable materials such as wood fibre, lime plaster or other moisture-aware systems may help support comfort and fabric protection when they are used appropriately.
They are not chosen for appearance alone. They need to suit the building, the detail and the long-term strategy.

Project example
Victorian Loft Conversion and Family Home Retrofit, Hackney
In our Victorian Loft Conversion and Family Home Retrofit in Hackney, retrofit thinking was not treated as a separate technical exercise.
It sat alongside questions of space, light, family use and long-term comfort.
The project shows how an older London home can be improved through joined-up thinking: not only by upgrading performance, but by making the house work better for daily life.
It is a useful example of how retrofit thinking can support a wider family-home project, rather than sitting separately from decisions about layout, light and use.
View Victorian Loft Conversion and Family Home Retrofit, Hackney
Further reading
If you are still exploring what retrofit might involve, these guides may help:
How much should you retrofit your home?
Cooling and retrofitting your Victorian house
Frequently asked questions
-
No. They both help you narrow down what the project should be, but they answer different questions.
An Architect’s Home Visit and Appraisal is best when the bigger question is the type, scope, feasibility and budget of the project.
A Retrofit Strategy is best when the main questions are about comfort, heat loss, summer overheating, ventilation, insulation, moisture risk and the possible scale and sequence of retrofit.
-
Yes. Many retrofit projects are phased.
A Retrofit Strategy can help you understand what may need to happen earlier, what might wait and which early decisions could affect later upgrades. This is especially important when budget, disruption or timing mean the work cannot happen all at once.
-
The right level of retrofit depends on the building, your priorities, budget, how disruptive the work can be and whether improvements will happen at once or over time.
Some homes benefit from targeted measures that improve comfort and reduce heat loss. Others justify a more comprehensive whole-house approach involving insulation, airtightness, ventilation, windows and heating.
Our Retrofit Strategy helps you understand those options, how they affect one another and which improvements make sense to prioritise before you commit to individual products or major work.
-
No.
The right level of retrofit depends on the home, the budget, the condition of the building and what you want to achieve.
Sometimes a light retrofit is the sensible direction to explore. Sometimes deeper work is worth comparing. The strategy helps you understand the options before you commit.
-
Not necessarily.
Passivhaus, EnerPHit and AECB are performance standards that can be useful for some projects. They are not the right starting point for every home.
A Retrofit Strategy can help you understand whether a formal standard is useful, or whether a more tailored approach would be more appropriate.
-
Insulation does not automatically cause damp, but poorly considered insulation can increase moisture risk in older buildings.
The important question is how the wall, roof or floor will manage heat, air and moisture after the work is complete. This is why insulation, ventilation and materials need to be considered together.
-
It depends on the building, the wall or roof construction, the level of performance you are aiming for and how moisture will be managed.
PIR insulation is a rigid foam board often used because it can achieve good insulation values in a thinner build-up. Natural or breathable insulation materials, such as wood fibre, cork or hemp-based products, can sometimes be more suitable for older buildings because they may help moisture move through the construction more safely when detailed properly.
There is no single right answer for every home.
A Retrofit Strategy can help you understand which types of insulation are worth exploring, where they may be suitable and what further design work would be needed before choosing a final build-up.
-
Not always. We test options. For airtight, deeper retrofits, MVHR often delivers comfort, air quality and energy benefits.
-
Our details aim to retain and celebrate character while upgrading performance.
-
Yes, but the right measures depend on why the home is overheating.
For some homes, the issue may be roof insulation, large areas of glazing, poor shading, limited ventilation or lightweight construction. A Retrofit Strategy can help you understand what may be contributing to summer discomfort before assuming that active cooling is the only answer.
-
Not always.
A heat pump may be part of the long-term direction, but it usually makes sense to understand heat loss first. Improving the building fabric can reduce the amount of heat the home needs, which can affect the size, cost and performance of the heating system.
-
It may do, depending on the scope.
Some projects benefit from measured or predicted energy assessment to test options and compare likely performance. Others may need a lighter strategic appraisal. We will advise what level of assessment is appropriate once we understand the home and the questions you need to answer.
-
Yes.
If the strategy shows that the retrofit work is part of a larger renovation, extension, reconfiguration or whole-home project, it can become the foundation for a fuller architectural service.
Next Steps
If comfort, heat loss, summer overheating, insulation, ventilation or moisture risk are already central to your brief, a Retrofit Strategy can help you understand how far to go, which directions are worth exploring and what further work may be needed before committing to construction.
If you are still weighing up whether the answer is an extension, renovation, retrofit, interiors project or combination, an Architect’s Home Visit and Appraisal may be the better starting point.
The first step is a short conversation.
Tell us what you are trying to improve, and we will help you understand which route is likely to be most useful.