
Our Approach
Good Design Starts with the Right Questions
You may come to us thinking you need an extension, a new layout or a warmer, more energy-efficient home. We do not begin by assuming the solution.
Our architectural design approach starts with questions. We want to understand what is not working, what you want your home to do better and what matters most to you.
Only then do we start exploring the options, testing assumptions and giving you our view on which ideas are worth pursuing.
Learn more about our background and values in our story.
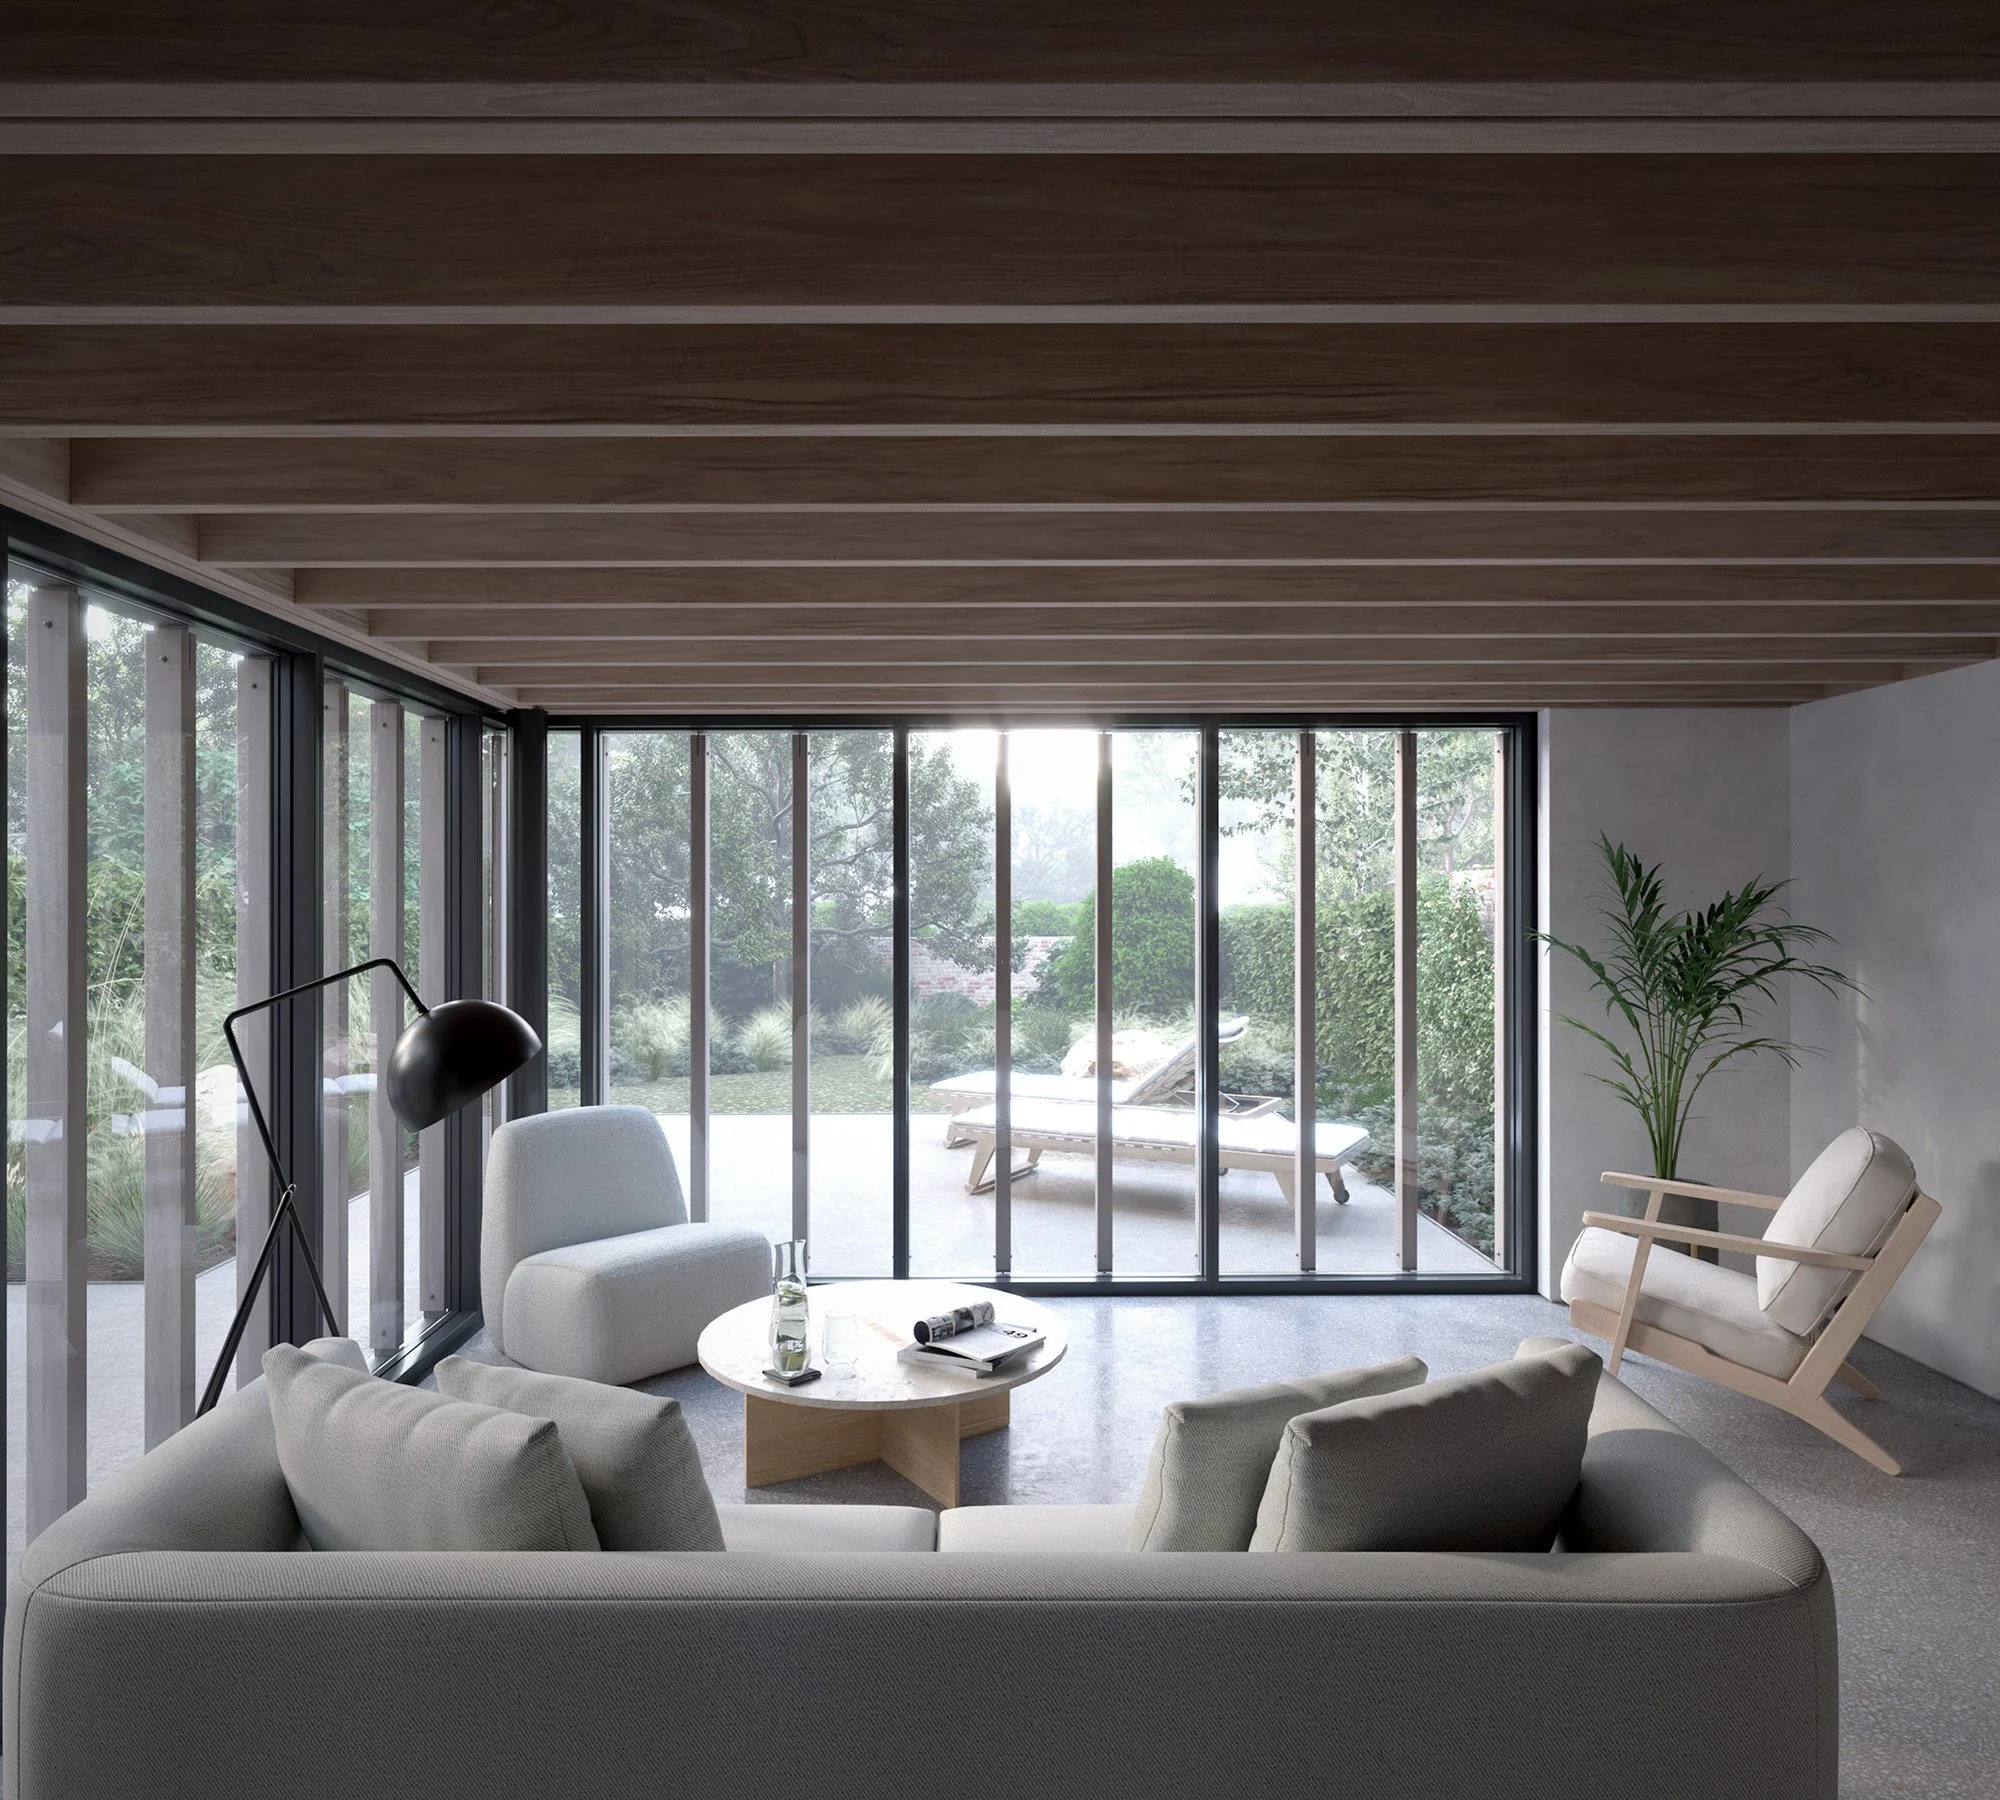
We Look at the Bigger Picture Before Designing the Detail
A homeowner may come to us asking for an extension, a new layout or a particular improvement. But the solution they have in mind is not always the only, or best, way to achieve what they really want.
So before developing a design, we step back.
We start by understanding what you have inherited: how the house works now, what has been changed before, what is worth keeping and where the opportunities and constraints lie. We also want to understand what is not working and what you want your home to do better.
Then we test the possible directions. We will question an idea when we think there may be a better solution, explain the trade-offs and give you our recommendation. Sometimes a constraint such as budget, structure or the existing building leads to a simpler or better architectural answer.
Sometimes that confirms the original idea. Sometimes it reveals a better one.
Good architecture starts with understanding the problem properly.
How One Change Affects the Rest of Your Home
A home is interconnected. Changes to space can affect light and circulation. Insulation can affect moisture and ventilation. A new kitchen can change how you use the rooms around it.
We call this whole-house thinking: considering these relationships before making decisions about any one part of your home.
It does not mean every project becomes a whole-house renovation. It means thinking about how one change might affect another, so that the decisions you make now support the home you want in the longer term.
We consider space, comfort, construction, energy, materials and cost together, because a decision that improves one thing can sometimes compromise another.
Sometimes the right answer is a significant intervention. Sometimes a smaller, more carefully considered change can achieve more.
Every design decision should earn its place.
How Our Approach Shapes Your Project
01 Clarity Before Commitment
Understand the direction before investing in the detail.
02 Designed Around You, for the Years Ahead
Homes that reflect how you live now, and how your needs may change.
03 Good Ideas, Properly Resolved
Careful design carried through to materials, details and construction.
01
Clarity Before Commitment
Understand the direction before investing in the detail.
Information about cost, feasibility and risk is most useful while you still have choices. We would rather identify a difficult issue early, when you can still change direction, than after you have invested significant time and money in an idea.
Before moving into design, we help you establish a clearer understanding of:
What you are trying to achieve, and whether the project you have in mind is the best way to achieve it.
What the property allows, including the main opportunities, constraints and risks.
What may be achievable within your budget, so that ambition and investment are considered together from the outset.
What should happen first, particularly where retrofit improvements, renovation and longer-term plans need to work together.
For architectural projects, our Architect’s Home Visit & Appraisal is usually the first paid step. For retrofit-led projects, a Retrofit Strategy may be the better starting point.
Explore the Architect’s Home Visit & Appraisal or Retrofit Strategy Service.
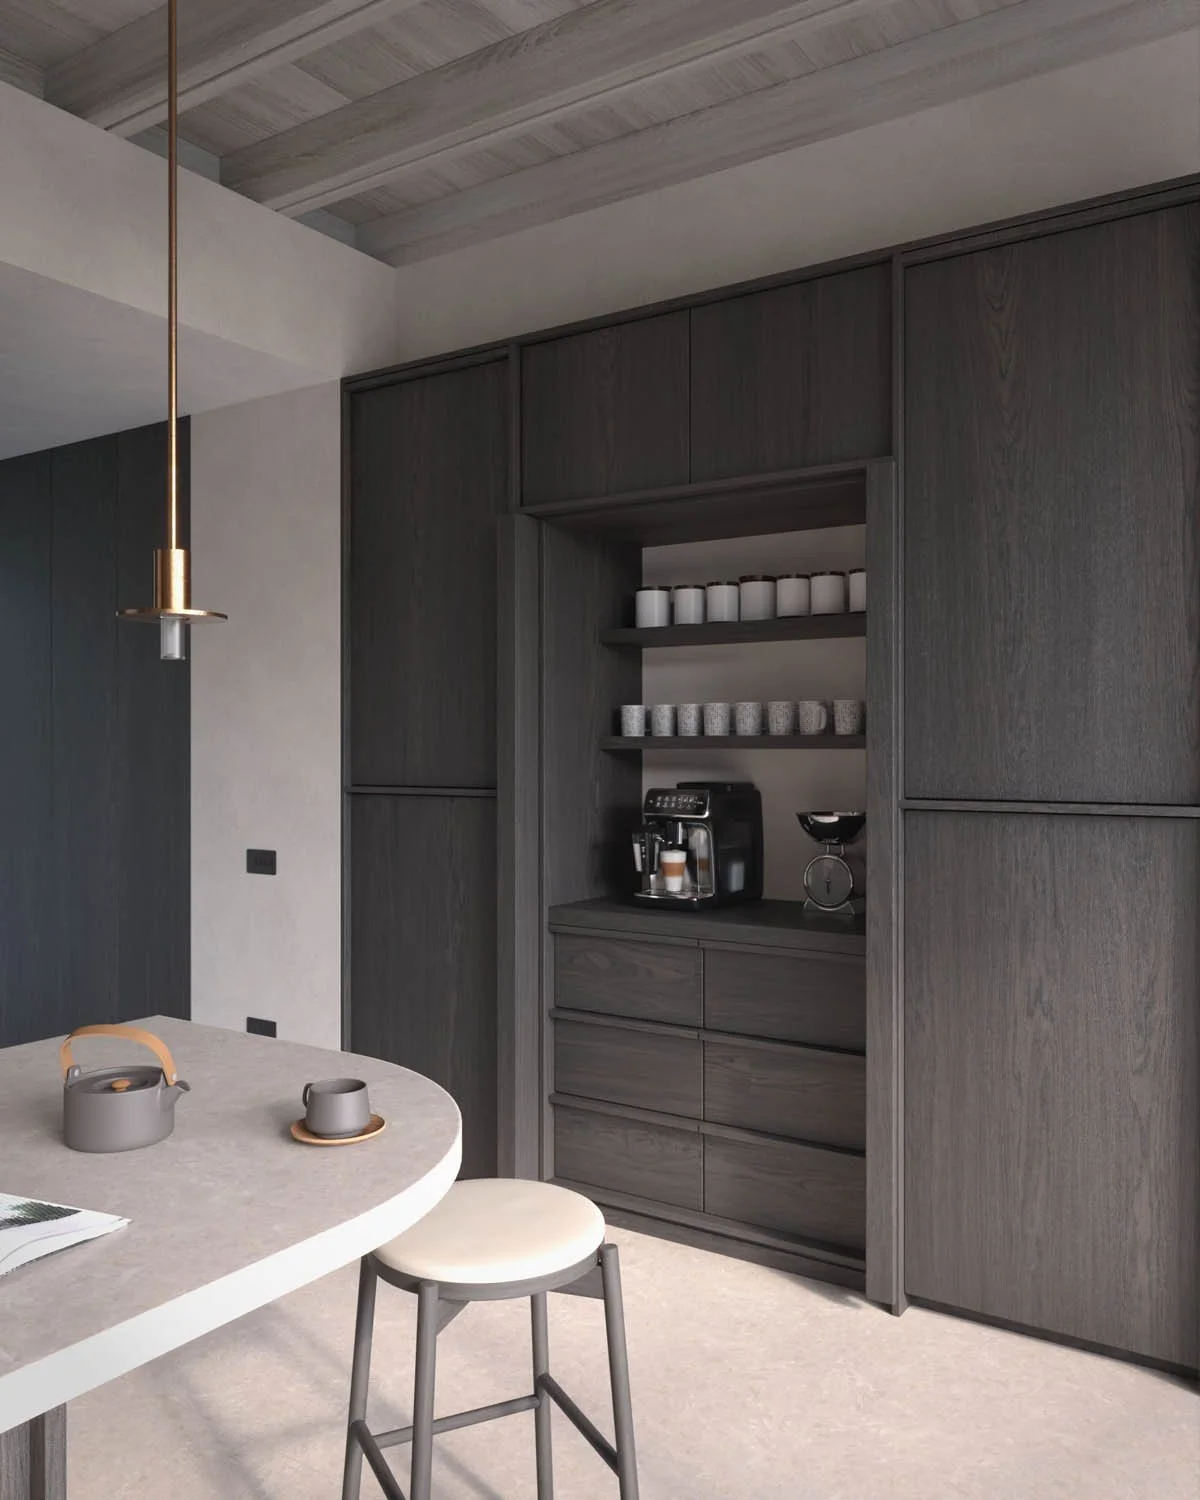
02
Designed Around You, for the Years Ahead
Homes that reflect how you live now, and how your needs may change.
A successful home should work for the people who live in it, not ask them to adapt themselves to the architecture.
That means understanding more than how many bedrooms you need or whether you want an extension. We look at:
How you live day to day: where you gather, work, cook, retreat and spend time together, and what is not working now.
What matters most to you: from natural light and connection to the garden to comfort, materials, energy use and running costs.
How life may change: children growing up, working patterns shifting and how the home might adapt with you.
But designing around you does not mean simply doing what you ask.
We will tell you what we think and explain why. We may challenge an idea if we believe there is a better way, and explain the alternatives and trade-offs. Where several choices are reasonable, our role is to give you the judgement and information to make an informed decision about your home.
The aim is a home that works beautifully now, without designing only for today.
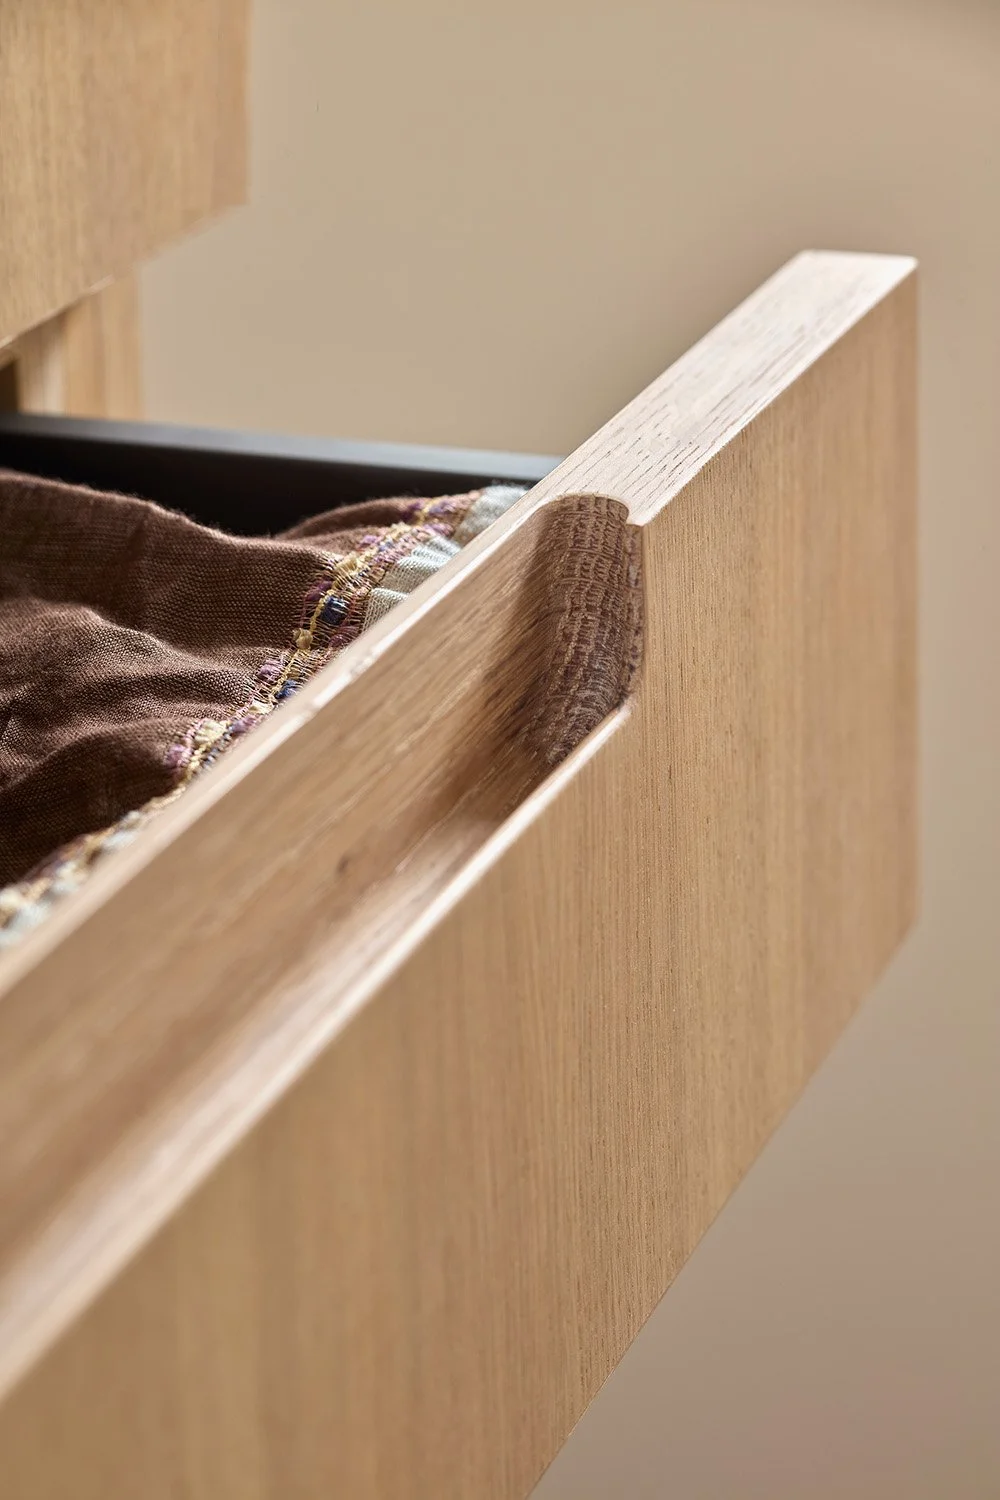
03
Good Ideas, Properly Resolved
Careful design carried through to materials, details and construction.
A strong idea is only the beginning. We do not see architectural and technical thinking as separate. Structure, materials, building performance, cost and construction can all shape the design.
We design with delivery in mind from the beginning, looking for solutions that work not only on paper, but in the realities of the project.
As the design progresses, we work through:
How spaces actually come together, refining proportions, circulation, light, views, storage and the relationship between rooms.
How materials support the design, considering appearance alongside durability, maintenance, comfort and environmental impact.
How the details will be built, resolving junctions and construction decisions before they become expensive questions on site.
How the different parts of the project coordinate, so that architecture, structure, services, interiors and energy improvements work together rather than competing with one another.
That thinking continues into delivery, helping to protect the design as drawings, specifications and material choices become a built home.
The aim is not complexity for its own sake. It is to give the people building your home the clarity they need to build it well.
Good ideas matter. Properly resolving them is what turns those ideas into a successful home.
See how we carry this thinking through our Full Architectural Service.
Let’s Start with a Conversation
If you're considering changes to your home, we’d be happy to hear what you’re thinking and help you understand the next step.
Questions You May Have
-
We start by understanding what you want your home to do better, rather than assuming a particular solution.
For many architectural projects, our Architect’s Home Visit & Appraisal is the first step. We visit your home, discuss your priorities and identify the main opportunities, constraints and risks before you commit to a larger design project.
For retrofit-led projects, a Retrofit Strategy may be the better starting point, particularly where different energy and comfort improvements need to work together or be phased over time.
The aim is simple: get clearer about the direction before investing heavily in developing it.
Explore the Architect’s Home Visit & Appraisal or Retrofit Strategy Service.
-
That is often where a project begins.
You might already know that you want an extension, a loft conversion or a different layout. We will take that idea seriously, but we will also want to understand why you want it and what you hope it will change about the way your home works.
Sometimes that confirms the original idea. Sometimes exploring the problem more carefully reveals a better, simpler or more cost-effective solution.
Our job is not to replace your ideas with ours. It is to bring our judgement to the conversation, challenge an idea when we believe there is a better approach, and help you understand the choices before you decide.
-
Budget is part of the design conversation from the beginning, not something we consider once the design is finished.
We discuss your priorities, what you are prepared to invest and where that investment is likely to have the greatest effect. As the design develops, we can test different options, question whether an intervention is worth the cost, and help you decide where spending more will improve the outcome and where a simpler approach may make more sense.
We cannot control construction prices, but we can help you make design decisions with their likely cost implications in mind and respond when the project needs to be adjusted.
-
Yes. In many projects, that is exactly how we approach them.
Rather than treating energy improvements as a separate exercise, we consider how insulation, ventilation, heating, windows and other improvements interact with the wider architectural design.
This is particularly important with older and period homes, where we first need to understand the existing building and how moisture, heat and ventilation work together before deciding what to change.
You do not need to be aiming for Passivhaus or a particular environmental standard. We can help you decide what level of improvement makes sense for your home, priorities and budget.
Explore our Retrofit Architectural Services.
-
We enjoy delivering projects, not just designing them.
Our involvement can continue through tendering and construction to completion and handover, depending on the service agreed for your project.
That continuity matters because many decisions that affect how a home looks, feels and performs are made during construction, when drawings meet existing buildings, materials, workmanship and the realities of site. Staying involved helps us protect the thinking behind the design and respond when circumstances change.
It also influences how we design from the beginning. We are not looking for ideas that simply work on paper. We are looking for solutions we believe can be successfully delivered.
And our interest does not necessarily end at handover. We like to stay in touch with clients and understand how their homes are working once they have had time to live in them.
For us, a successful project is not a finished set of drawings. It is a home that works.
Explore our Full Architectural Service.
-
Working with an architect should help you make decisions progressively, rather than asking you to commit to a finished solution at the beginning.
We develop and test the design with you, explaining the choices, trade-offs and consequences as the project progresses. We will give you our recommendation and explain why, but where more than one approach is reasonable, the decision remains yours.
Our role is to bring the judgement and information you need to make confident decisions about your home, then carry those decisions through into a properly resolved design.
-
London homes bring their own set of challenges: older building fabric, conservation areas, narrow plots, layered alterations, awkward rear additions and the need to balance layout, comfort, energy performance and character.
Experience with these homes helps us understand how one decision affects another. An extension changes light in the original rooms. New windows affect ventilation. Insulation changes how heat and moisture move through older walls.
That whole-house understanding helps us make changes that work together rather than solving one problem and creating another.
Where We Work
We are based in Dalston and work across London, with particularly deep experience in East and North London.
Much of our work is in Hackney and Islington, where we have been working with London homes for many years. We also regularly work across Camden, Haringey and Waltham Forest, as well as other parts of the capital.
Our projects have taken us from Walthamstow, Highgate and Hampstead to Chelsea, Belgravia, Dulwich, Balham, Wimbledon and Surbiton, and beyond London to Surrey, Kent and Oxfordshire.
We also take on selected projects further afield where the scale, complexity or ambitions of the project are a good fit for our expertise. For substantial renovations, whole-house refurbishments, new-build homes and specialist retrofit projects, we are happy to travel where we believe we can add real value.
If you are planning a renovation, extension, new-build home or retrofit and are wondering whether we work in your area, start a conversation with us.