

A Garden Room That Opens a Victorian Terrace to the Garden
A compact Victorian rear extension in Walthamstow that opens the original house towards the garden. Two new routes, carefully placed glazing and an intimate morning room bring daylight, views and a calmer sense of connection through the entire ground floor.
The clients had a long east-facing garden that caught the morning sun, but the arrangement of the house prevented them from making the most of it.
A narrow kitchen occupied the rear outrigger, with a covered passage alongside it. Although the garden was close, the offset rooms and collection of smaller openings interrupted both the journey and the view towards it.
The house already had light at either end: a bright bay window at the front and morning sunshine in the garden. The challenge was to connect the spaces between them.
Having experienced a difficult loft-extension project in the past, the clients were understandably cautious about building again. They wanted the new work to be properly considered and coordinated before construction began. We supported them through the full process, from the initial brief and planning application to technical design, tendering and construction.
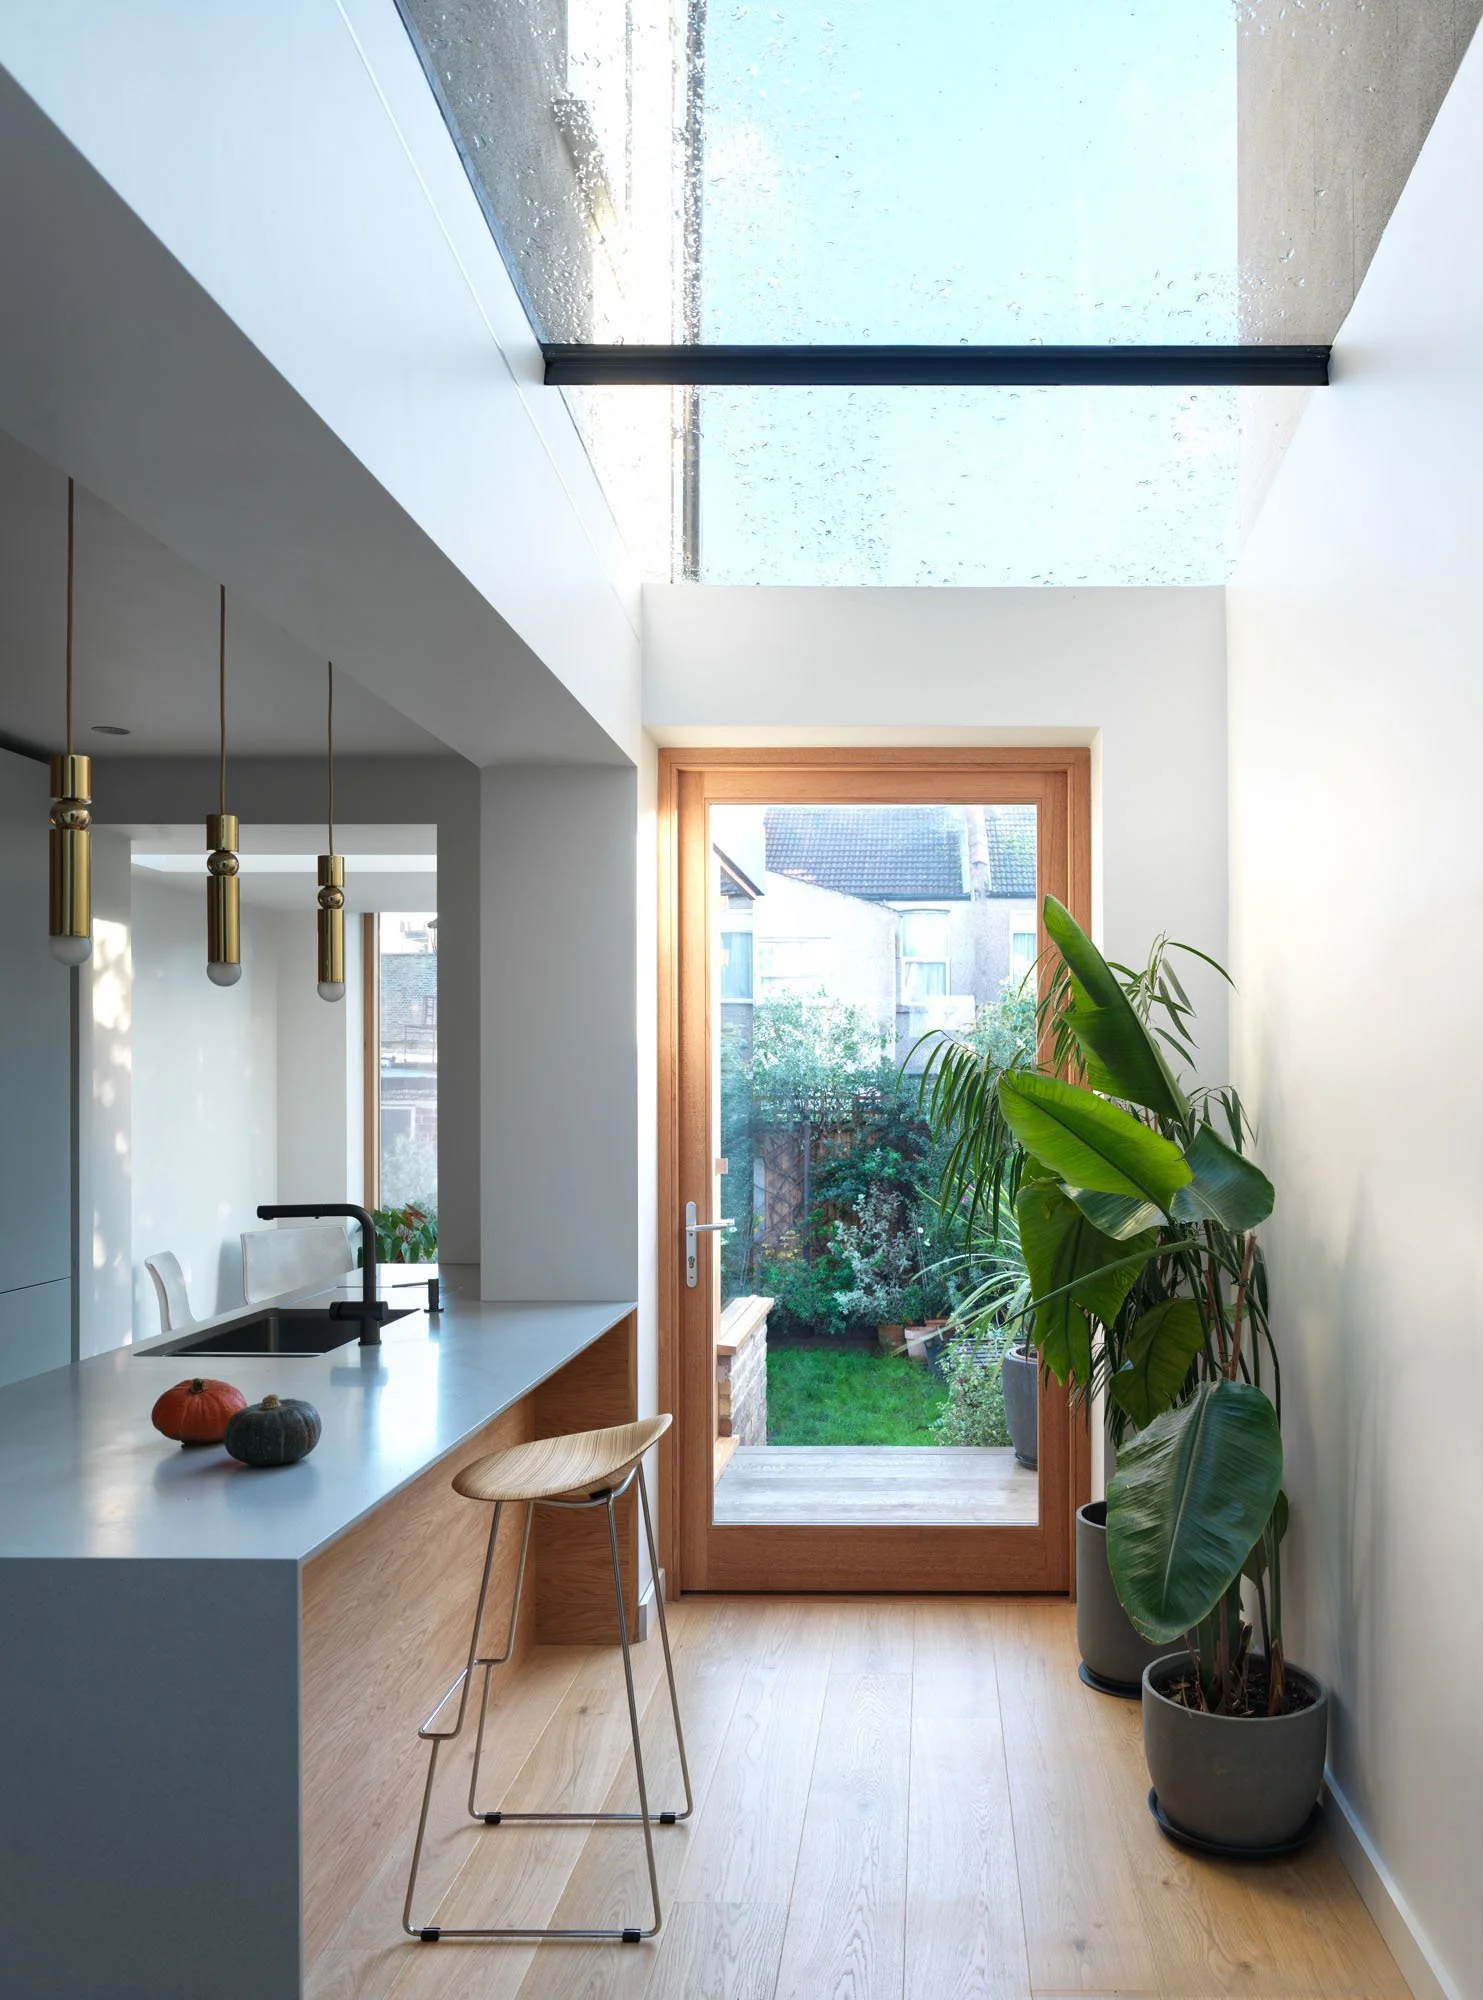
The second route passes beside the kitchen island, allowing the garden to be reached without walking through the working kitchen.
Opening the house from front to back
Our response was not simply to attach a small garden room to the back of the house. We reorganised the ground floor as a connected sequence, opening the original reception rooms physically and visually towards the garden.
One route passes through the galley kitchen and into the new garden room. The other runs beside the kitchen island, past the stools and directly towards a large glazed door onto the deck.
From the original house, this creates a clear view past the island, through the glazing and into the garden. It also means the working kitchen does not become a corridor. Someone can move between the reception rooms and the garden without passing through the part of the kitchen being used for cooking.
To form this second route, we lowered the sill beneath an existing window while retaining its original lintel. The former window became a full-height opening between the reception rooms and the new side-infill space.
This was a targeted alteration, but it transformed how the ground floor worked. Movement became easier, the view towards the garden became longer and daylight could reach back into the original house.
Bringing daylight deeper into the house.
Glazing was concentrated where it would make the greatest difference.
A glazed roof over the side infill brings daylight into the route beside the kitchen. Through the enlarged opening, this light reaches back towards the reception rooms. Further into the plan, a rooflight and large areas of glazing connect the garden room with the sky and planting.
The glass corner reduces the visual boundary between inside and outside. From the garden room, the clients can look across their planting and towards the neighbouring gardens, walls, roofs and chimneys. It is a recognisably urban view, but one that changes with the morning light, weather and seasons.
The result is not simply a light-filled room at the back. Daylight, movement and views now connect the entire ground floor.
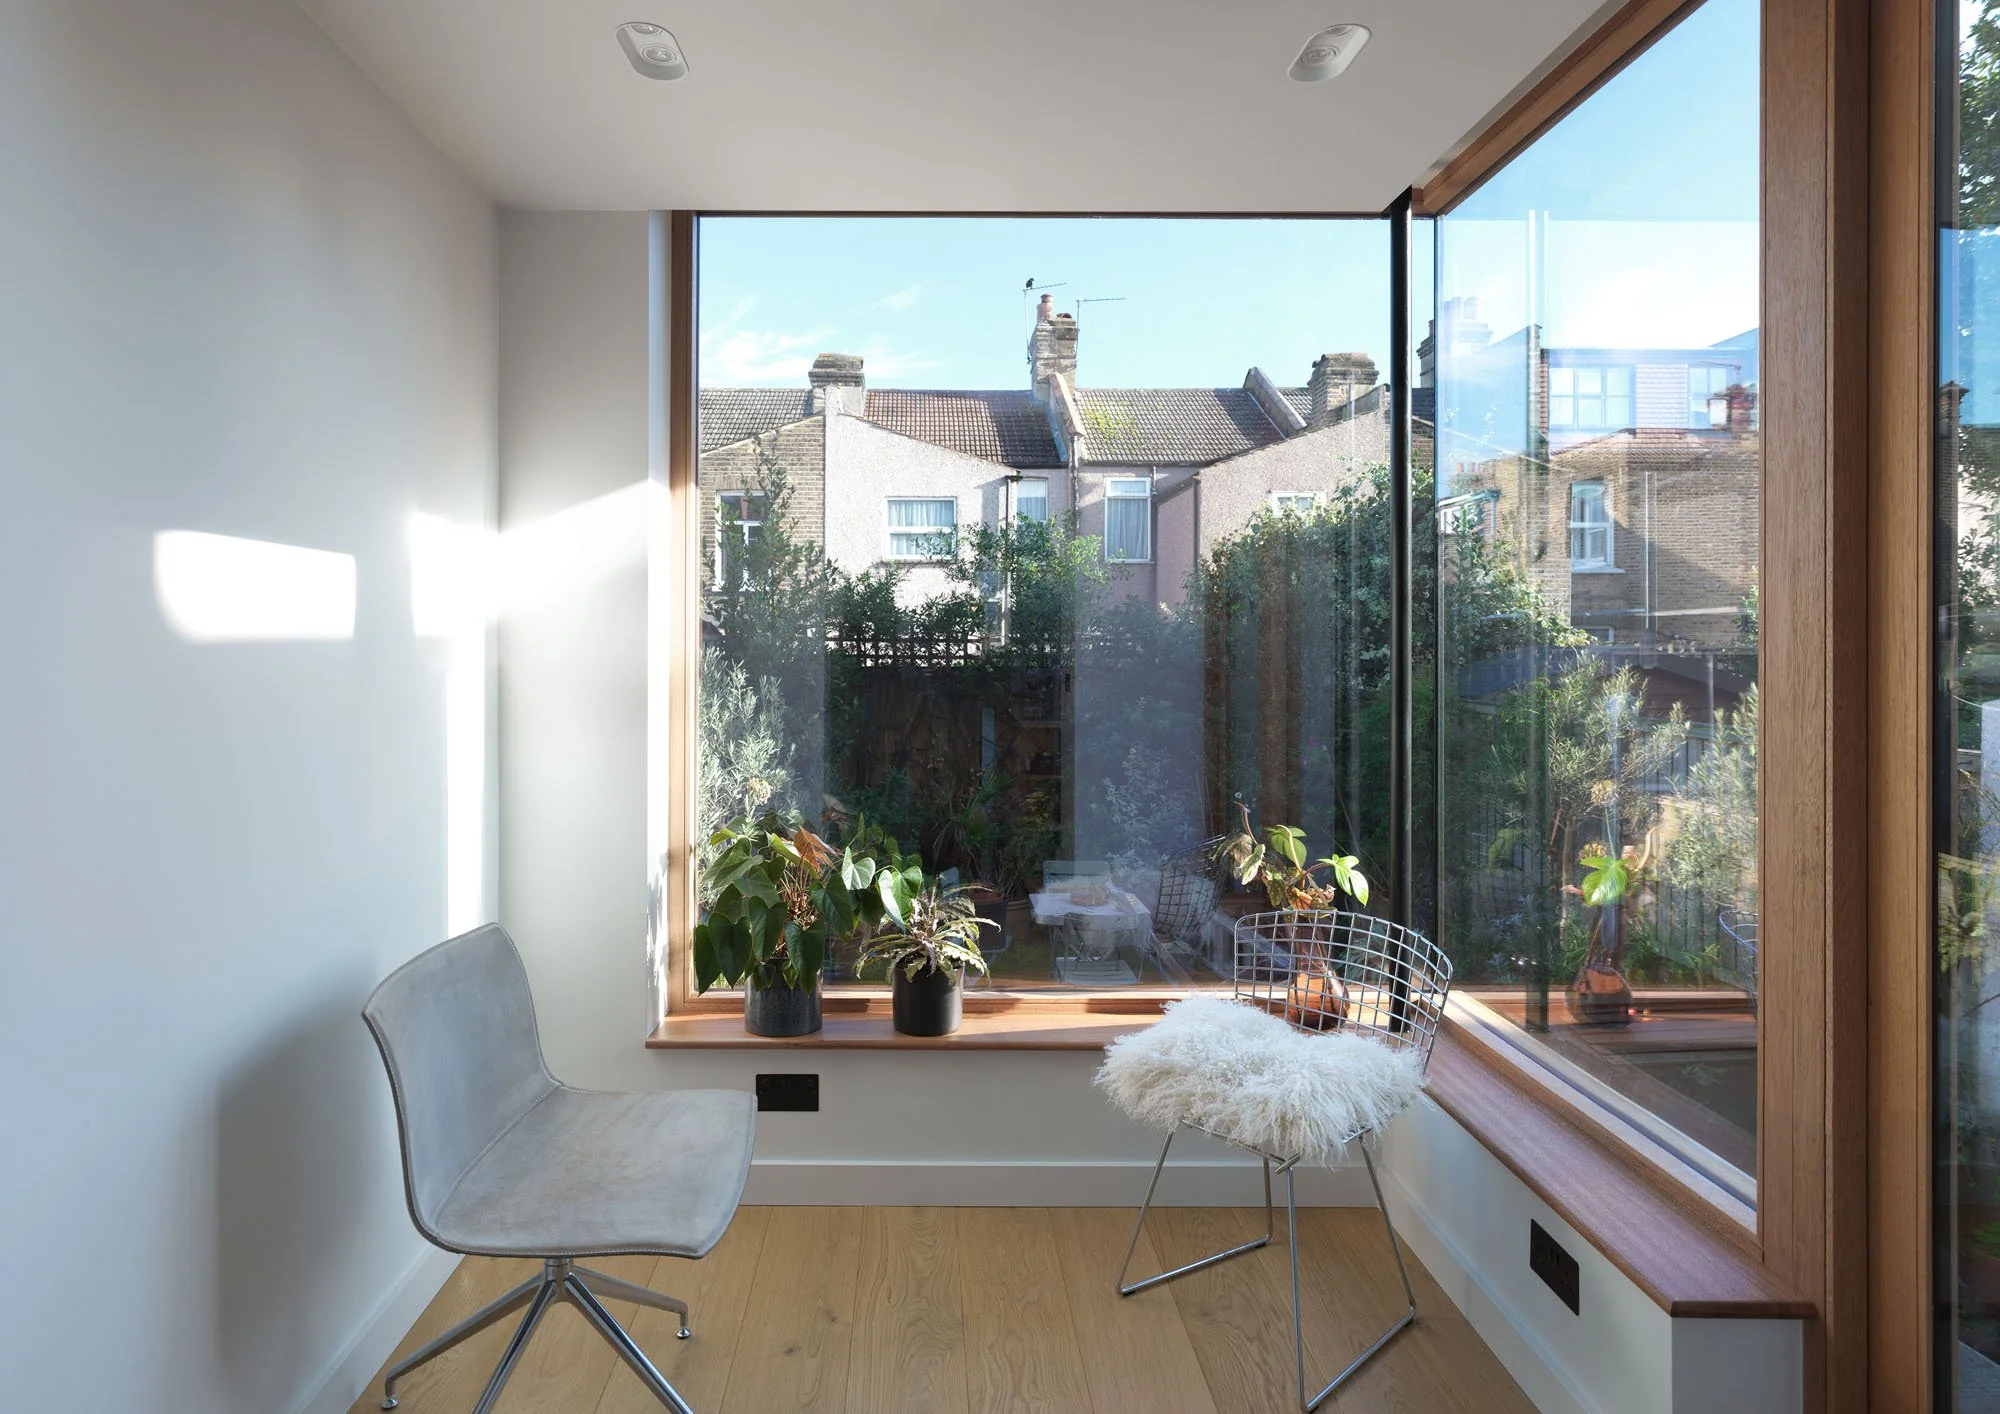
Making a modest extension work harder
The project was shaped by a limited budget, so every intervention needed to earn its place.Rather than removing the whole rear wall, we reused the existing window position, retained its lintel and introduced larger openings only where they would materially improve movement, daylight and views.The extension was constructed using lightweight timber-framed walls and suspended timber floors. Steel was introduced selectively where it was needed to support the wider openings and garden-room roof.We used the existing party wall where its construction was suitable and formed a new independent wall where the adjoining structure could not be relied upon. This avoided unnecessary construction and allowed more of the budget to be concentrated on the elements that would change everyday life: roof glazing, timber-framed windows and doors, the glass corner and the connection with the garden.The best extension is not always the biggest one. This project added approximately 12 square metres, but each part was designed to improve the rooms around it as well as the new space itself.This principle sits at the heart of our approach to designing extensions for London homes: the new space should improve the existing house, not simply add to it.
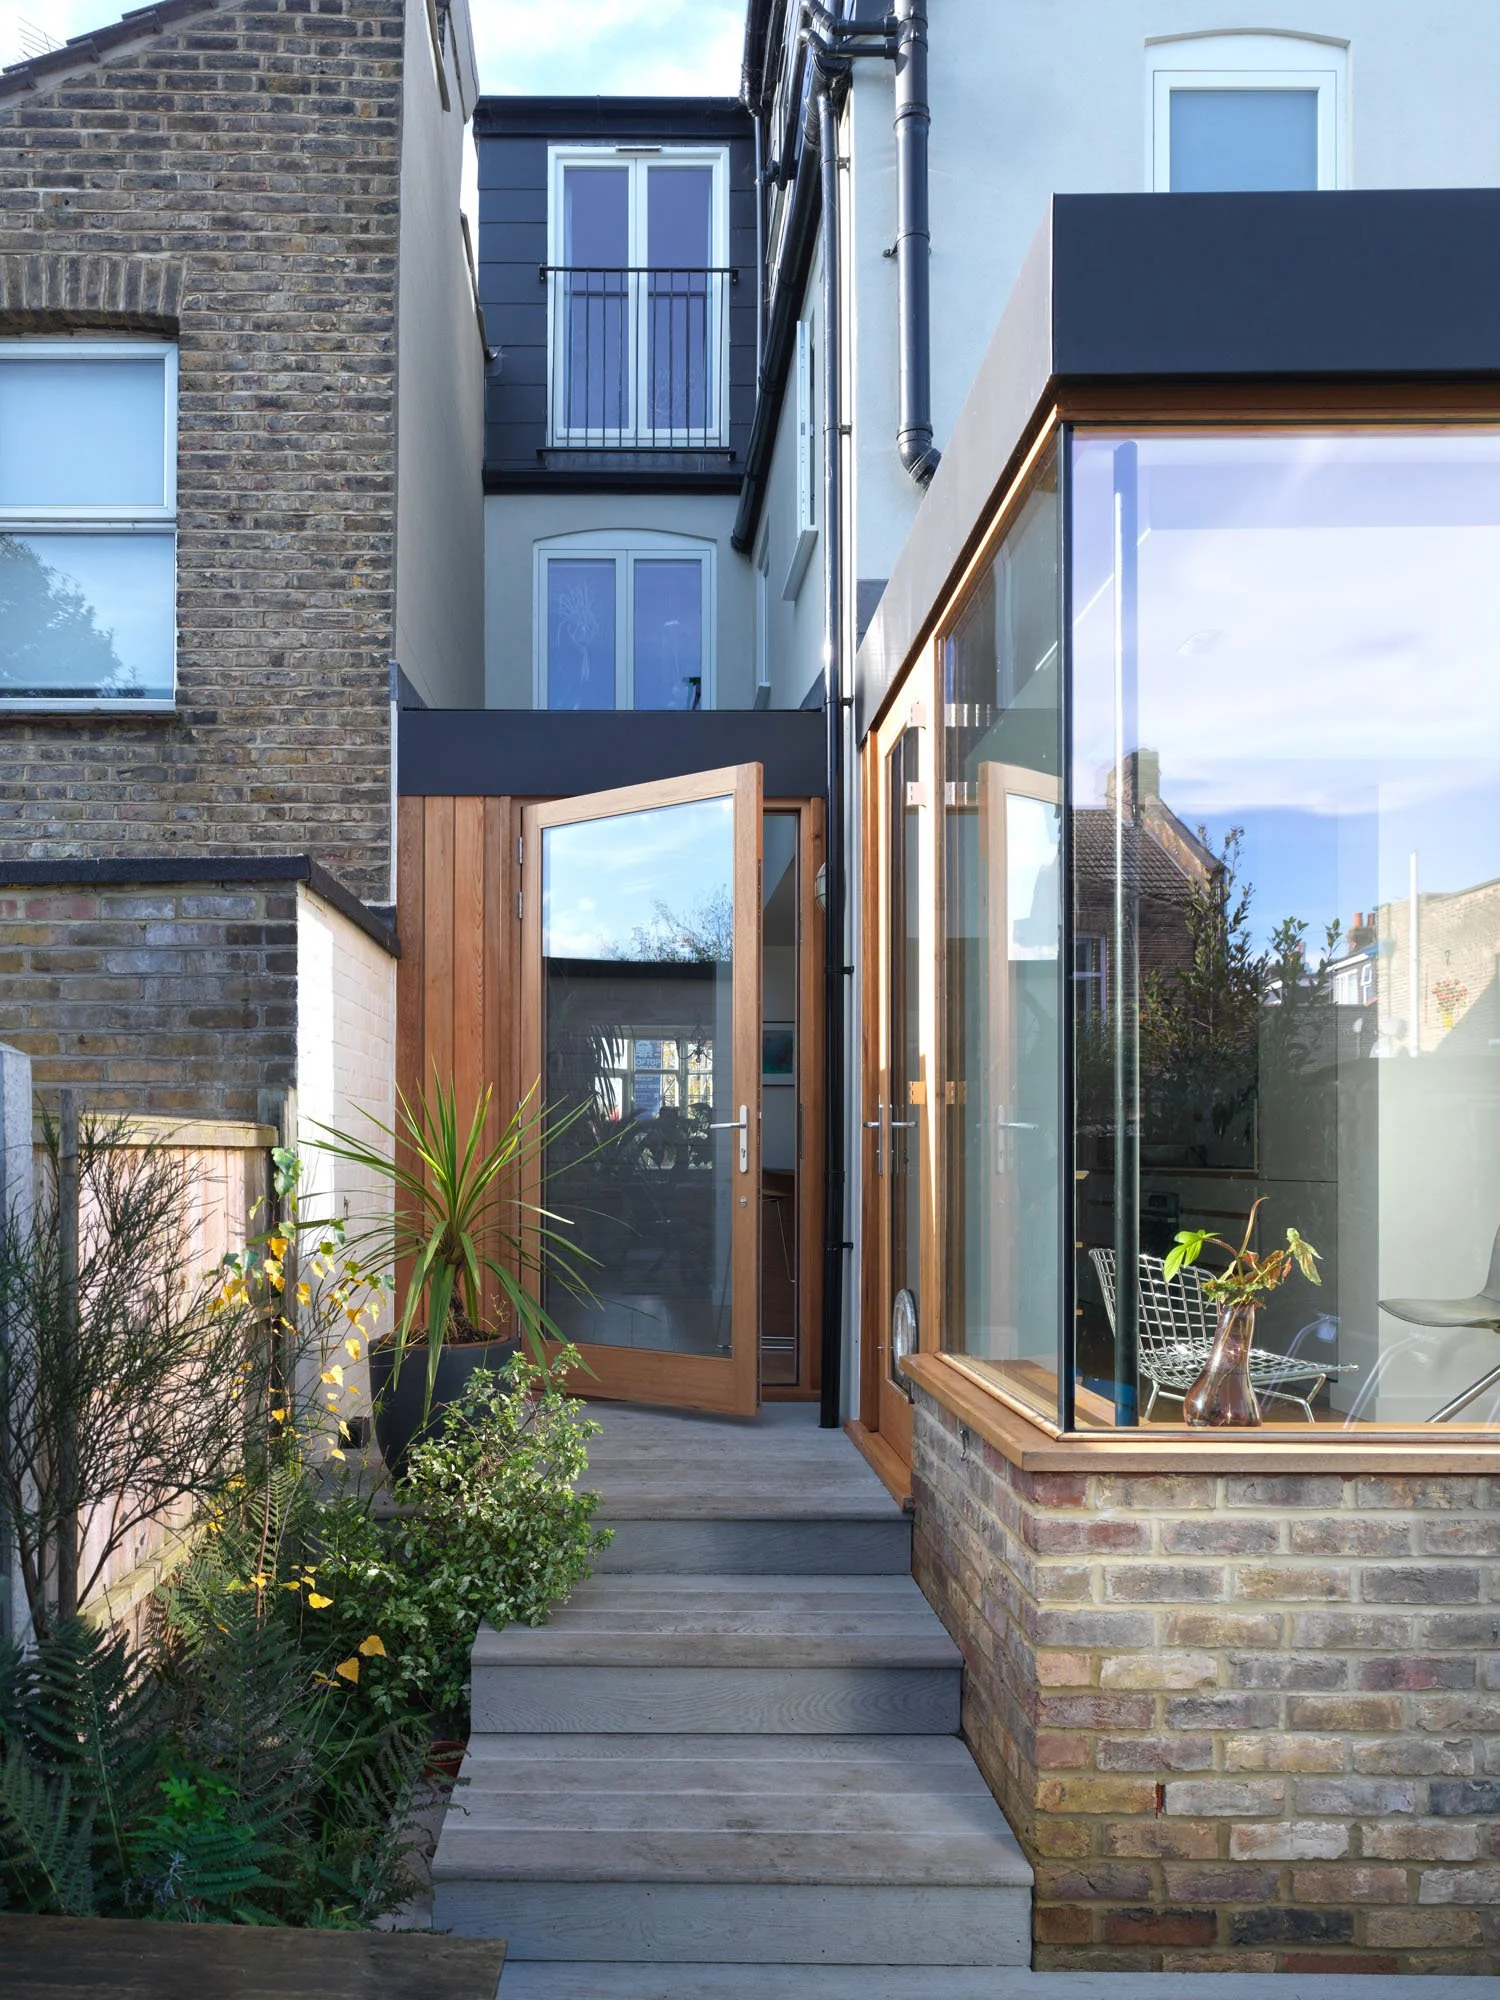
The deck steps down between the house and garden while removable boards retain access to the drainage below.
Stepping down into the garden
The extension also had to negotiate the existing drainage and the difference in level between the house and garden.
Inspection chambers lay beneath the proposed deck. A CCTV drain survey and Thames Water build-over application allowed us to coordinate the design around them before construction. Instead of relocating the chambers, we designed removable deck boards so they would remain accessible.
The deck then became part of the architectural sequence. From the reception rooms, the route moves through the kitchen and glazed infill, down onto the deck and then down again into the planted garden.
A brick base accommodates the changing level beneath the garden room and raises its windows above the lower ground. From inside, this creates a broader outlook across the garden and surrounding rooftops. From outside, the brick, timber and dark metalwork allow the extension to sit comfortably among the varied materials of the neighbouring houses.
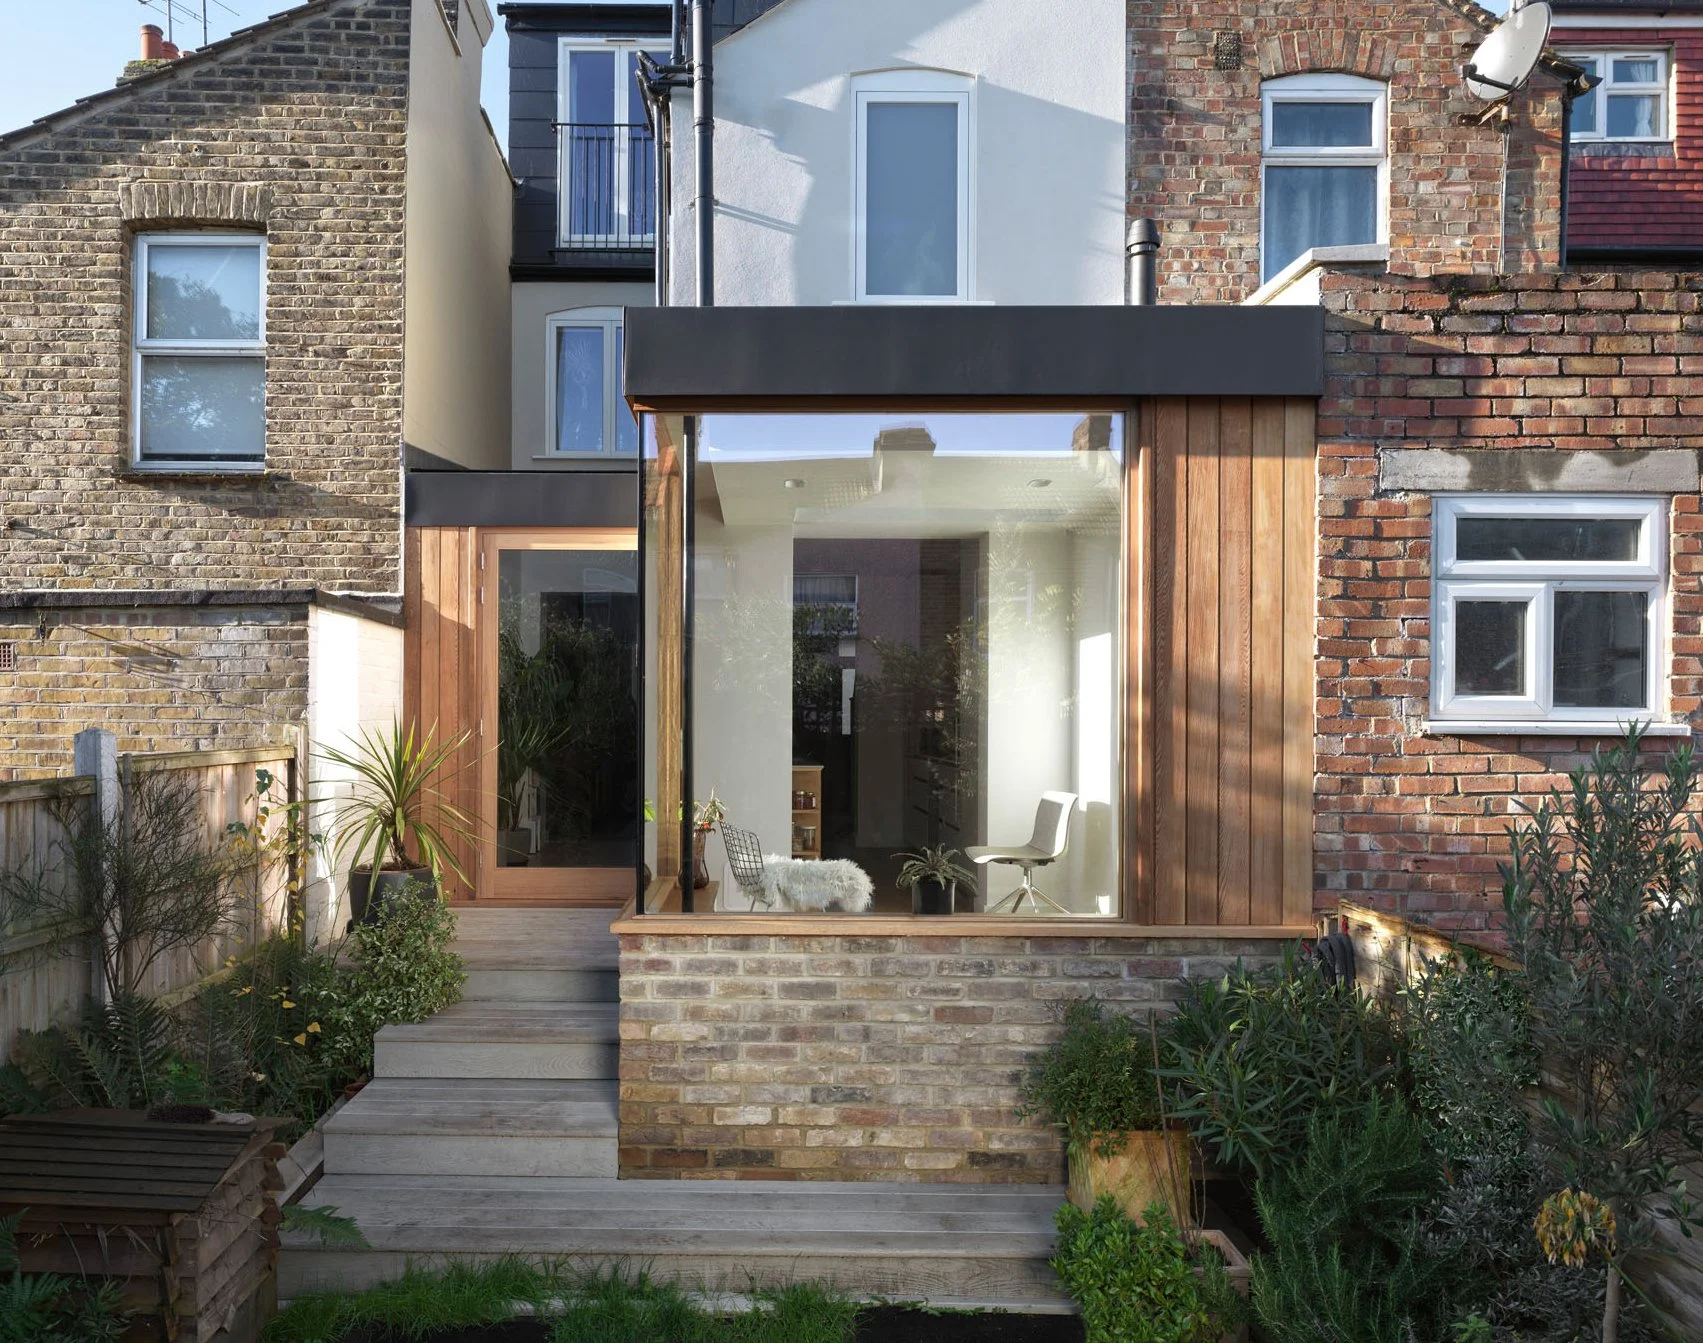
The brick base and stepped deck negotiate the changing level between the original house and garden.
A tea room for morning light
The garden room is deliberately intimate, but it is not an isolated addition. It is the culmination of the new route through the house.
The clients use it as a place to sit with tea or coffee and enjoy the early light. This daily ritual gave rise to our informal name for the space: the “tea room”.
Its value lies not simply in the floor area it adds, but in creating a place from which the clients can notice the garden, sky and changing seasons. The garden already received the morning sun. What the house lacked was a place from which they could properly enjoy it.
The completed project opens the home from front to back. The kitchen no longer interrupts the journey towards the garden. Instead, the two routes, roof glazing and garden room work together to bring the experience of the outside further into the house.
“The glass design of the garden room is a revelation. It gives us access to the morning sunlight we've never had before. The design of the glass catches the early light perfectly. We can sit in the morning and watch the sunrise, enjoying how the light changes across the gardens and surrounding buildings, all from the comfort of our home. The amount of light we now have in the house has changed our well-being. People talk of bringing the outside in, but I feel this extension has given us the chance to appreciate our surroundings that much more.”
Russell and Oliver
Walthamstow, London
Project details
Location: Walthamstow, London
Property: Victorian mid-terrace
Project: Side-infill and rear garden-room extension
New floor area: Approximately 12 m²
Architectural service: Full service, from initial brief through construction
Contractor: Karol, Kana Construction
Completed: August 2020
Press and publications
Featured by Rethinking The Future
Planning a rear extension?
You may not need the largest possible addition to make your home work better. We can help you understand where change will make the greatest difference to light, layout, comfort and your connection with the garden.