London Fields Roof Extension
Two neighbouring live-work buildings. One shared opportunity. Two very different routes to getting it built.
Location: London Lane, London Fields, Hackney
Property: Two adjoining purpose-built live-work buildings
Project: Two-storey vertical extensions creating independent accommodation above the existing lower floors
Status: Built
Moke Wall: Practical completion, 2015
Shynola: Shell completed first, followed by phased fit-out
Studio CMA services: Planning, technical design, tendering, procurement and construction-stage support
Key design moves: Whole-building option testing, independent circulation, acoustic and fire separation, coordinated structure and services, phased delivery


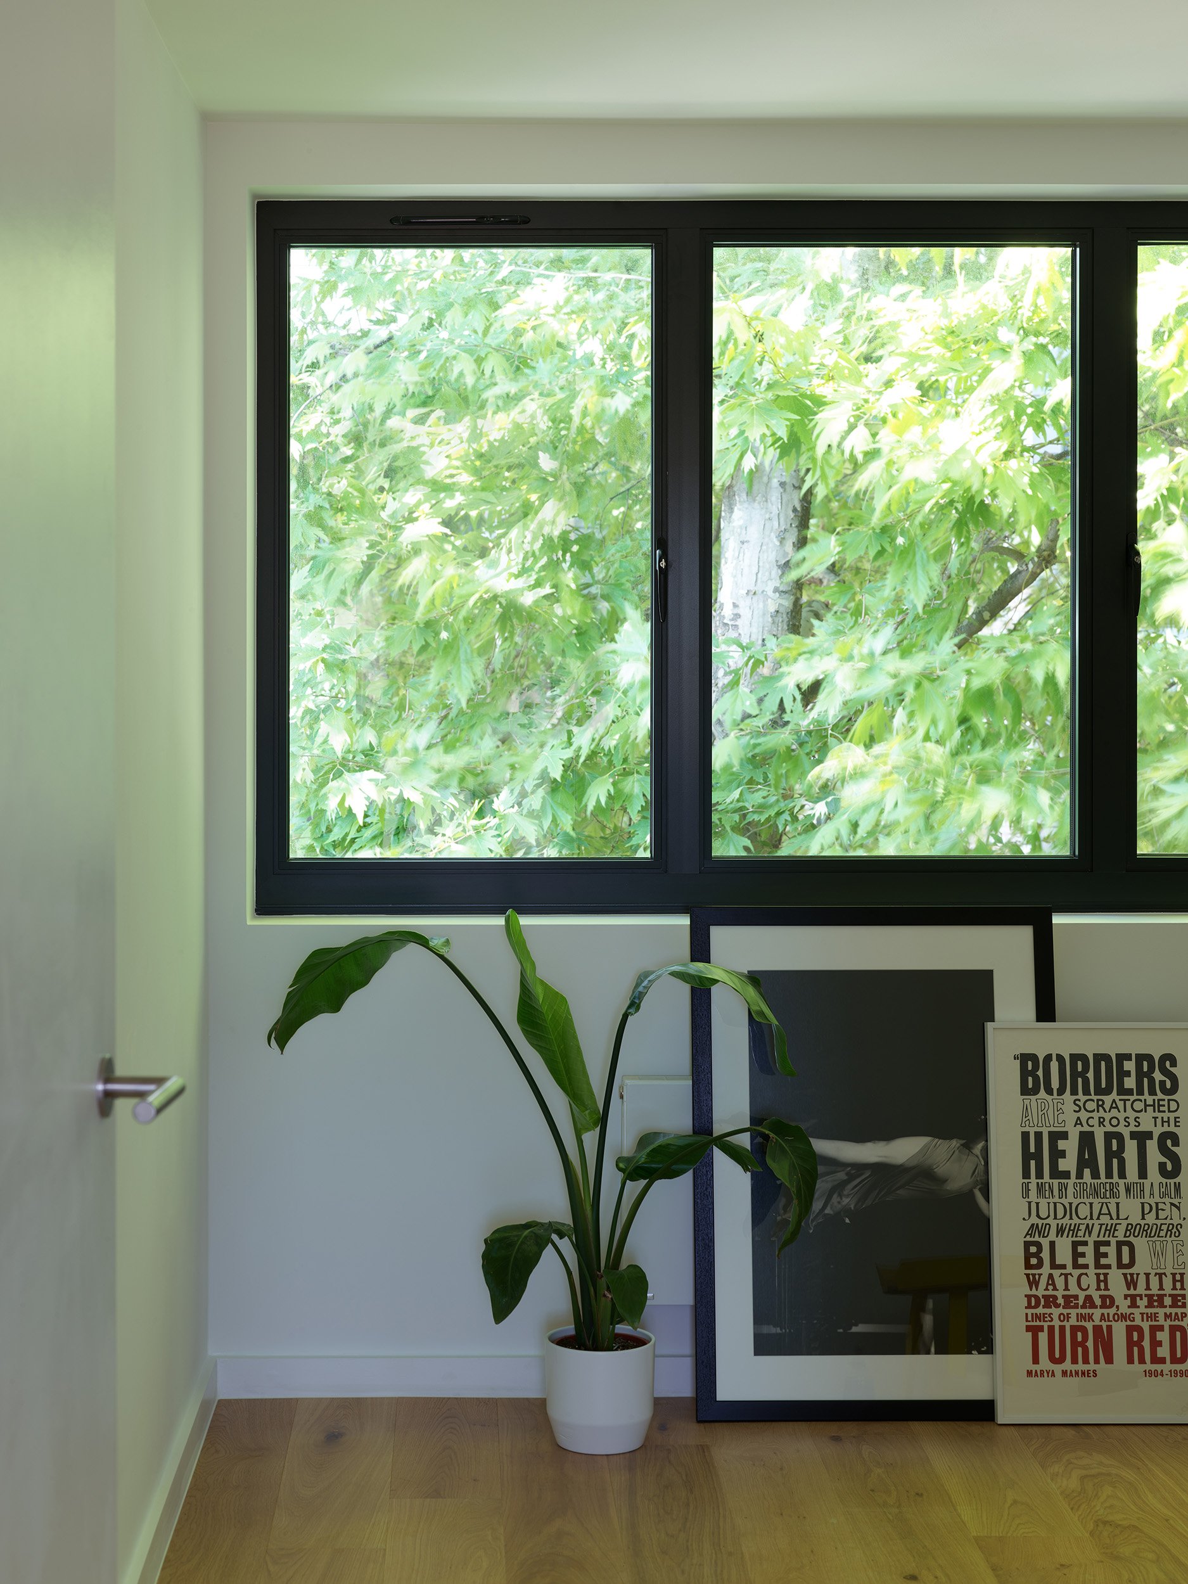
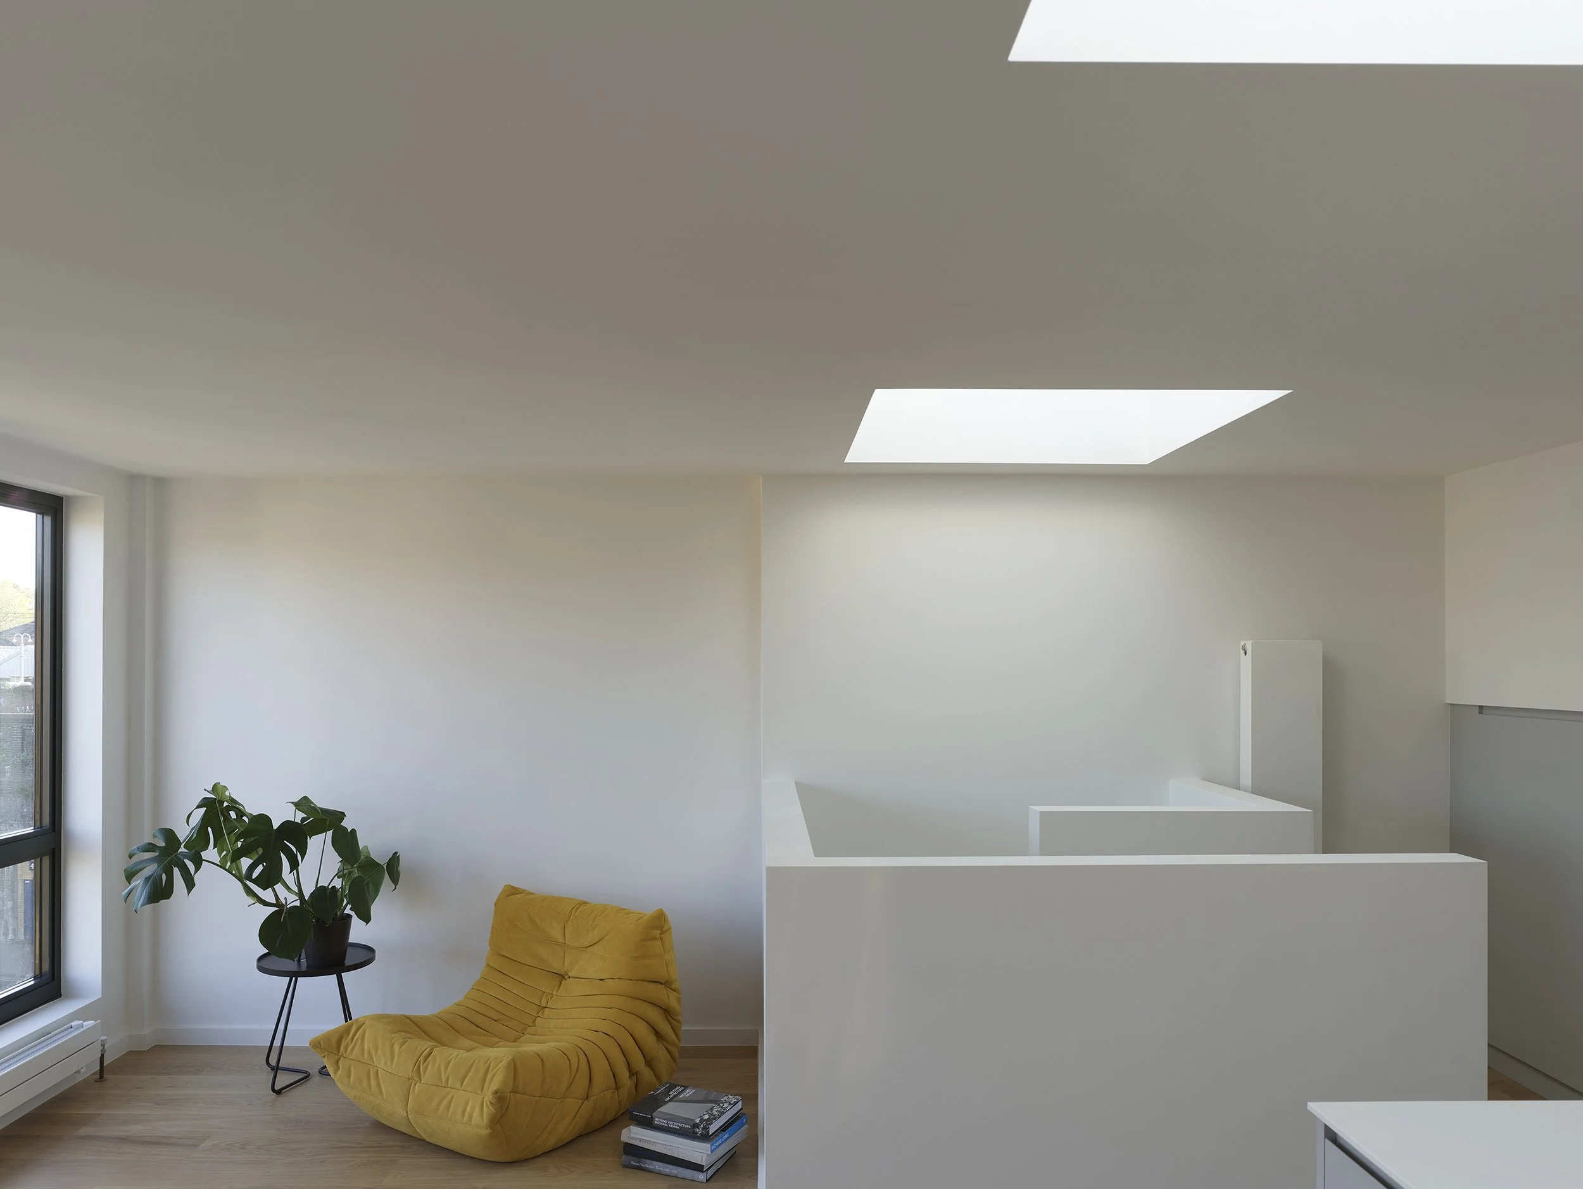
Moke Wall and Shynola had worked next door to one another in London Fields, Hackney, for years.
Moke is a furniture designer and maker. Shynola is a directing and animation studio. Both were established in their own creative fields, but property development was new territory.
Their buildings formed part of a small terrace of purpose-built live-work units around a shared courtyard. Over time, neighbouring owners had adapted and extended the development, and several properties had already grown upwards. Nos. 27 and 29 had not.
The opportunity was to extend both buildings upwards by two storeys, creating independent accommodation above the existing live-work spaces. When Moke was ready to move, he came to us. Shynola soon followed next door.
The opportunity was shared. The way each client could realise it was not.
Starting with the whole building
The first question was not simply what the roof extension should look like. It was what the whole building should become once two more floors were possible.
Early studies tested several ways of reorganising Moke's property, from two conventional flats to arrangements that separated workshop and residential uses more completely. The preferred approach kept his home and studio together within the existing lower floors and created a separate home above.
A dedicated stair to the upper unit was threaded through the narrow existing building without taking too much from Moke's studio and living space. The lower floors were reorganised around the way he worked and lived, while the new upper home developed vertically.
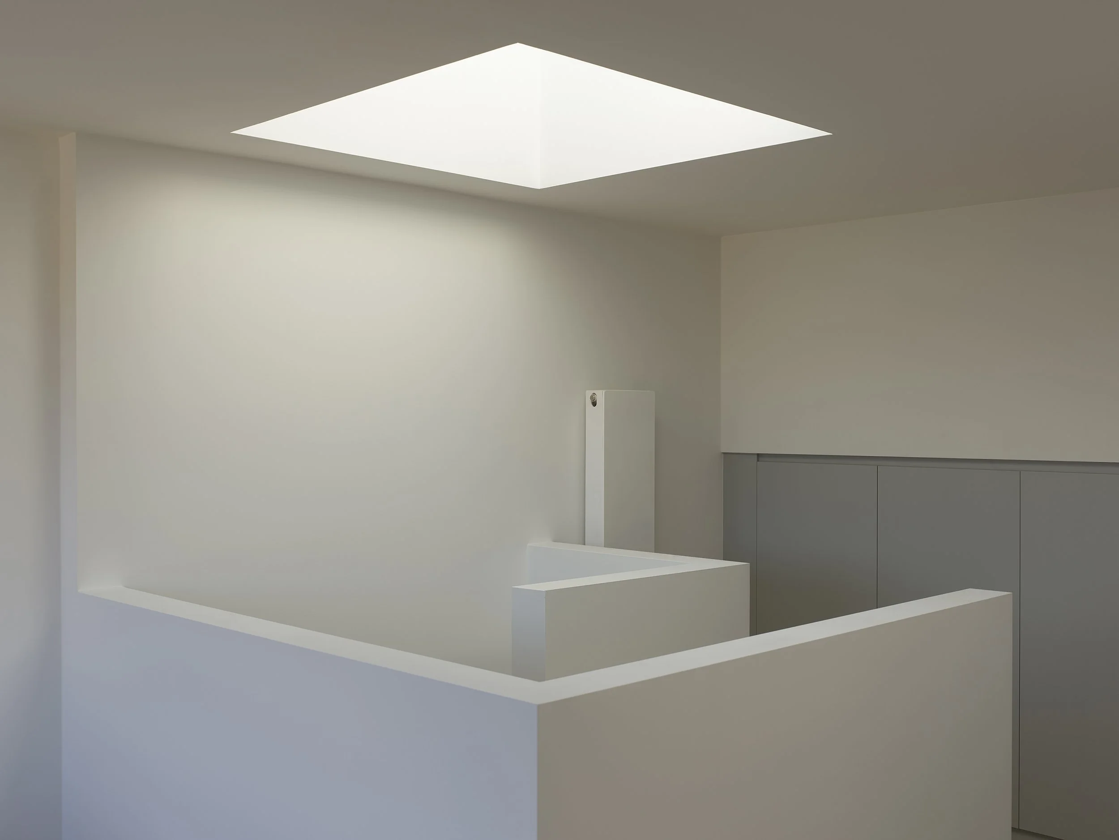
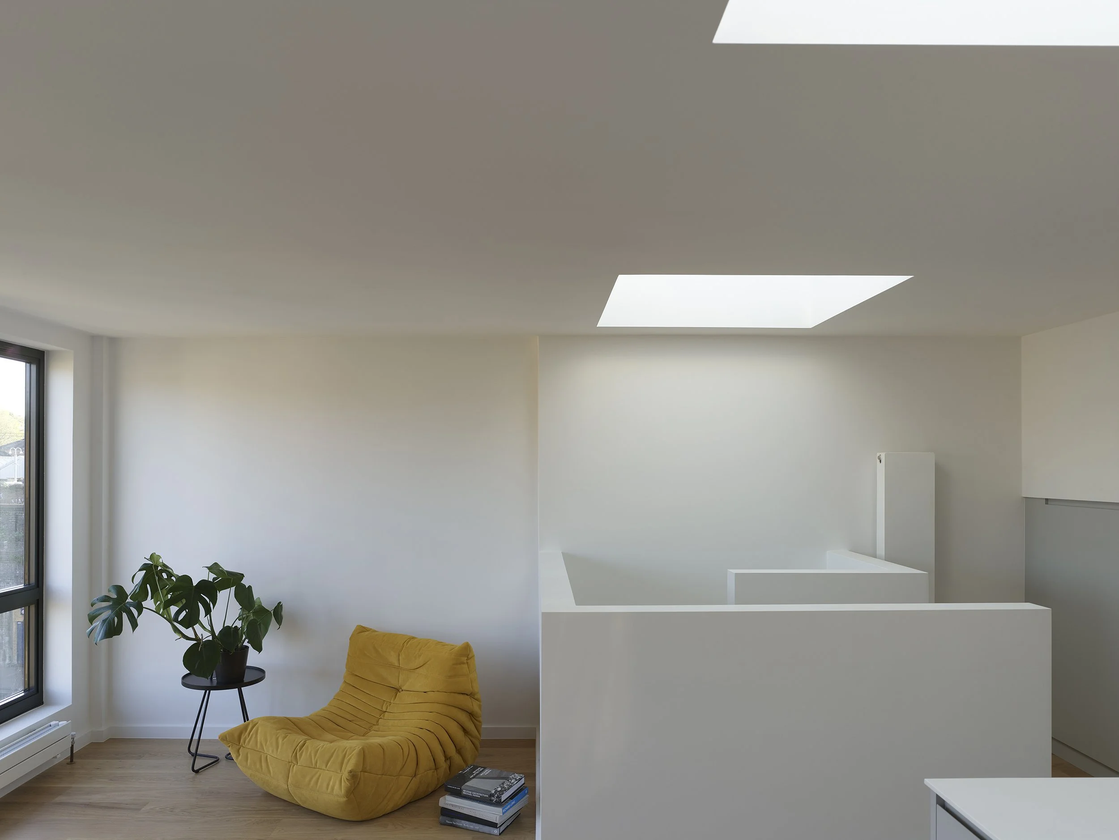
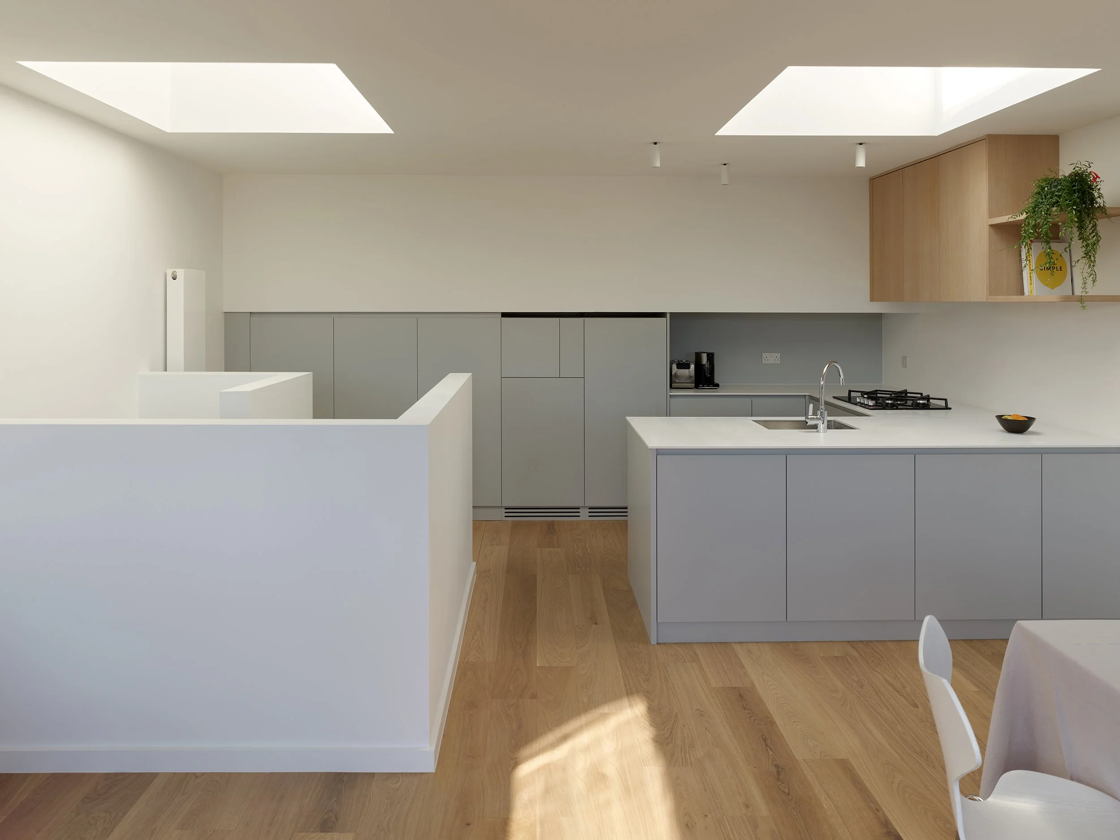
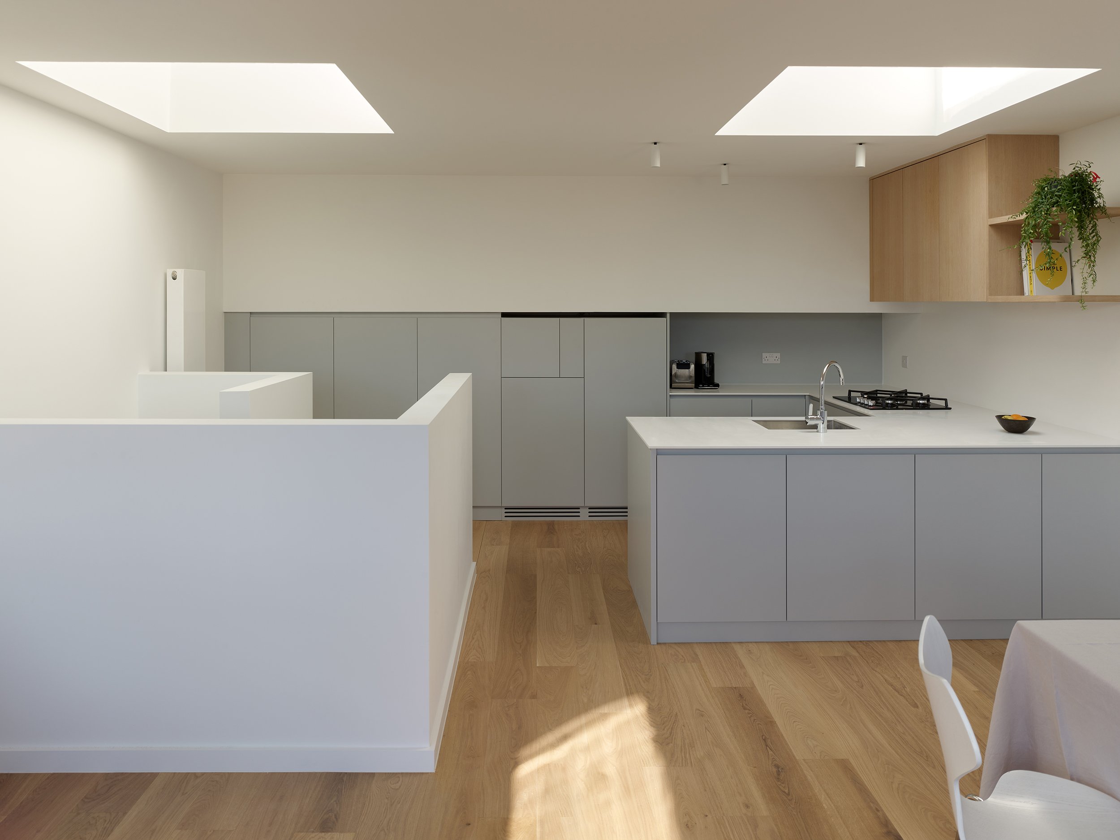
Bedrooms occupied the lower of the two new floors. Kitchen and living space moved to the top, where daylight and outlook were strongest.

Extending an architecture already in motion
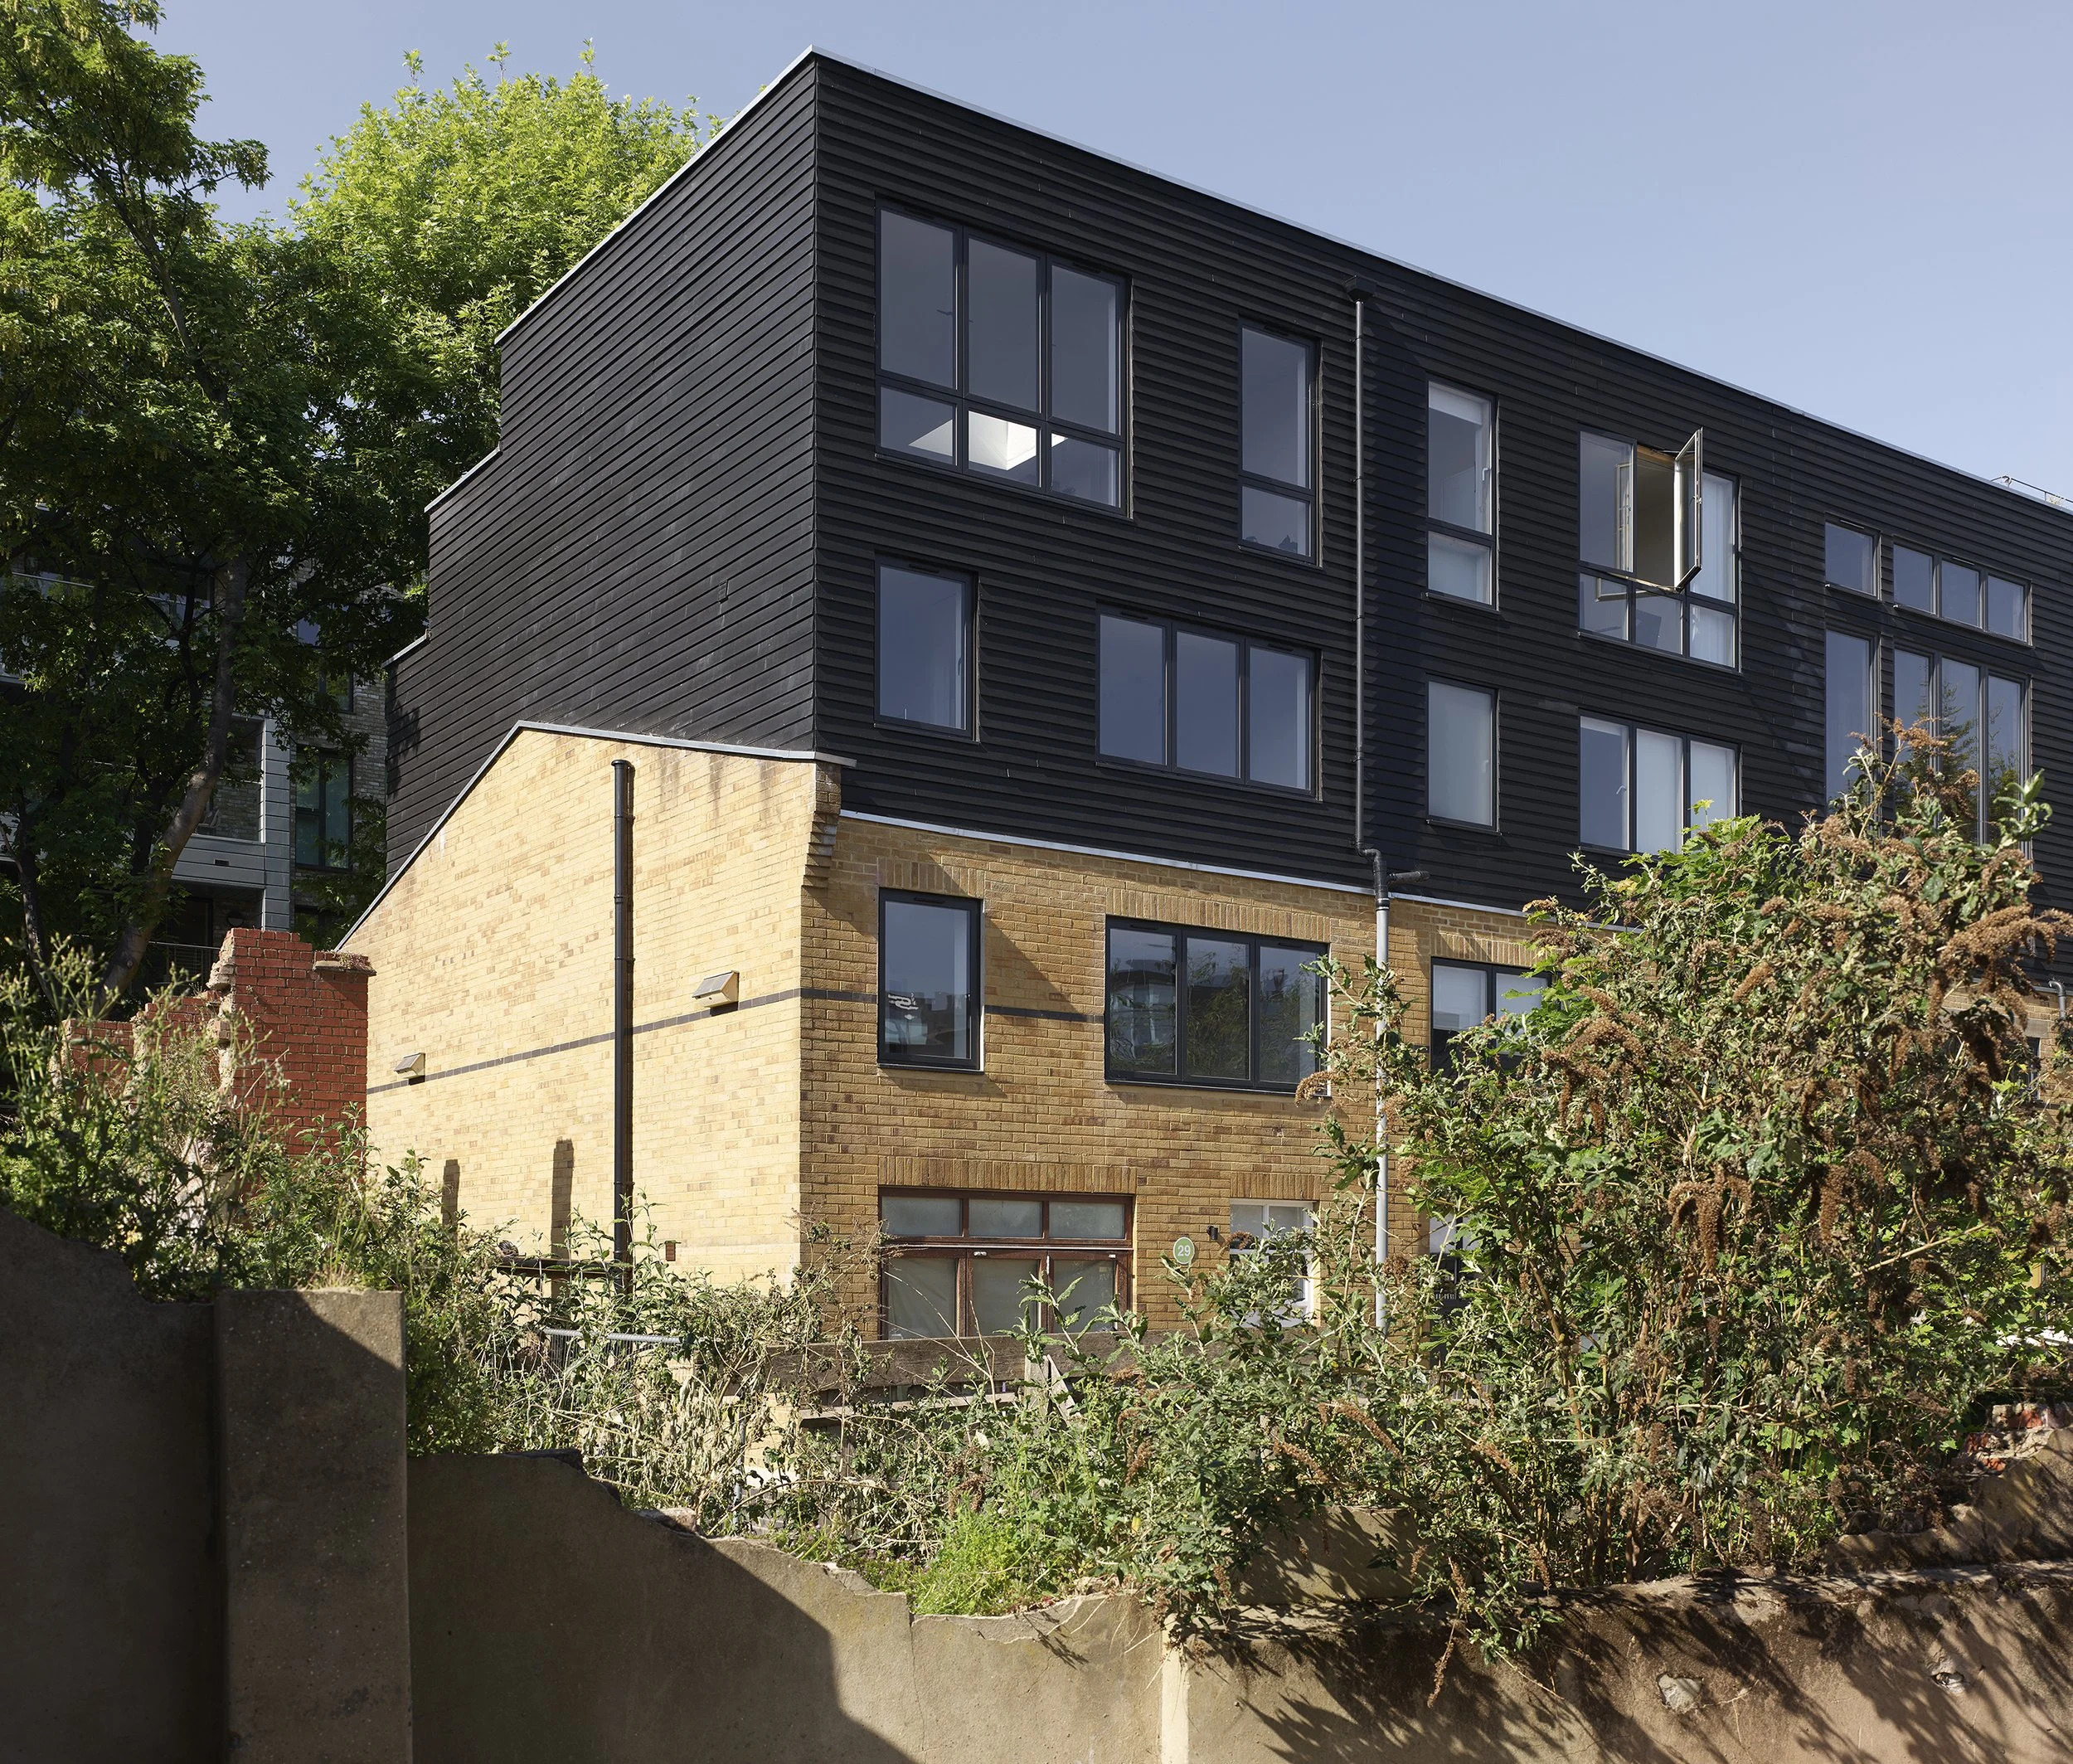
By then, the terrace was already changing. Neighbouring live-work units had been extended upwards, leaving Nos. 27 and 29 at an abrupt change in height. The new additions continued that pattern rather than setting themselves apart from it.
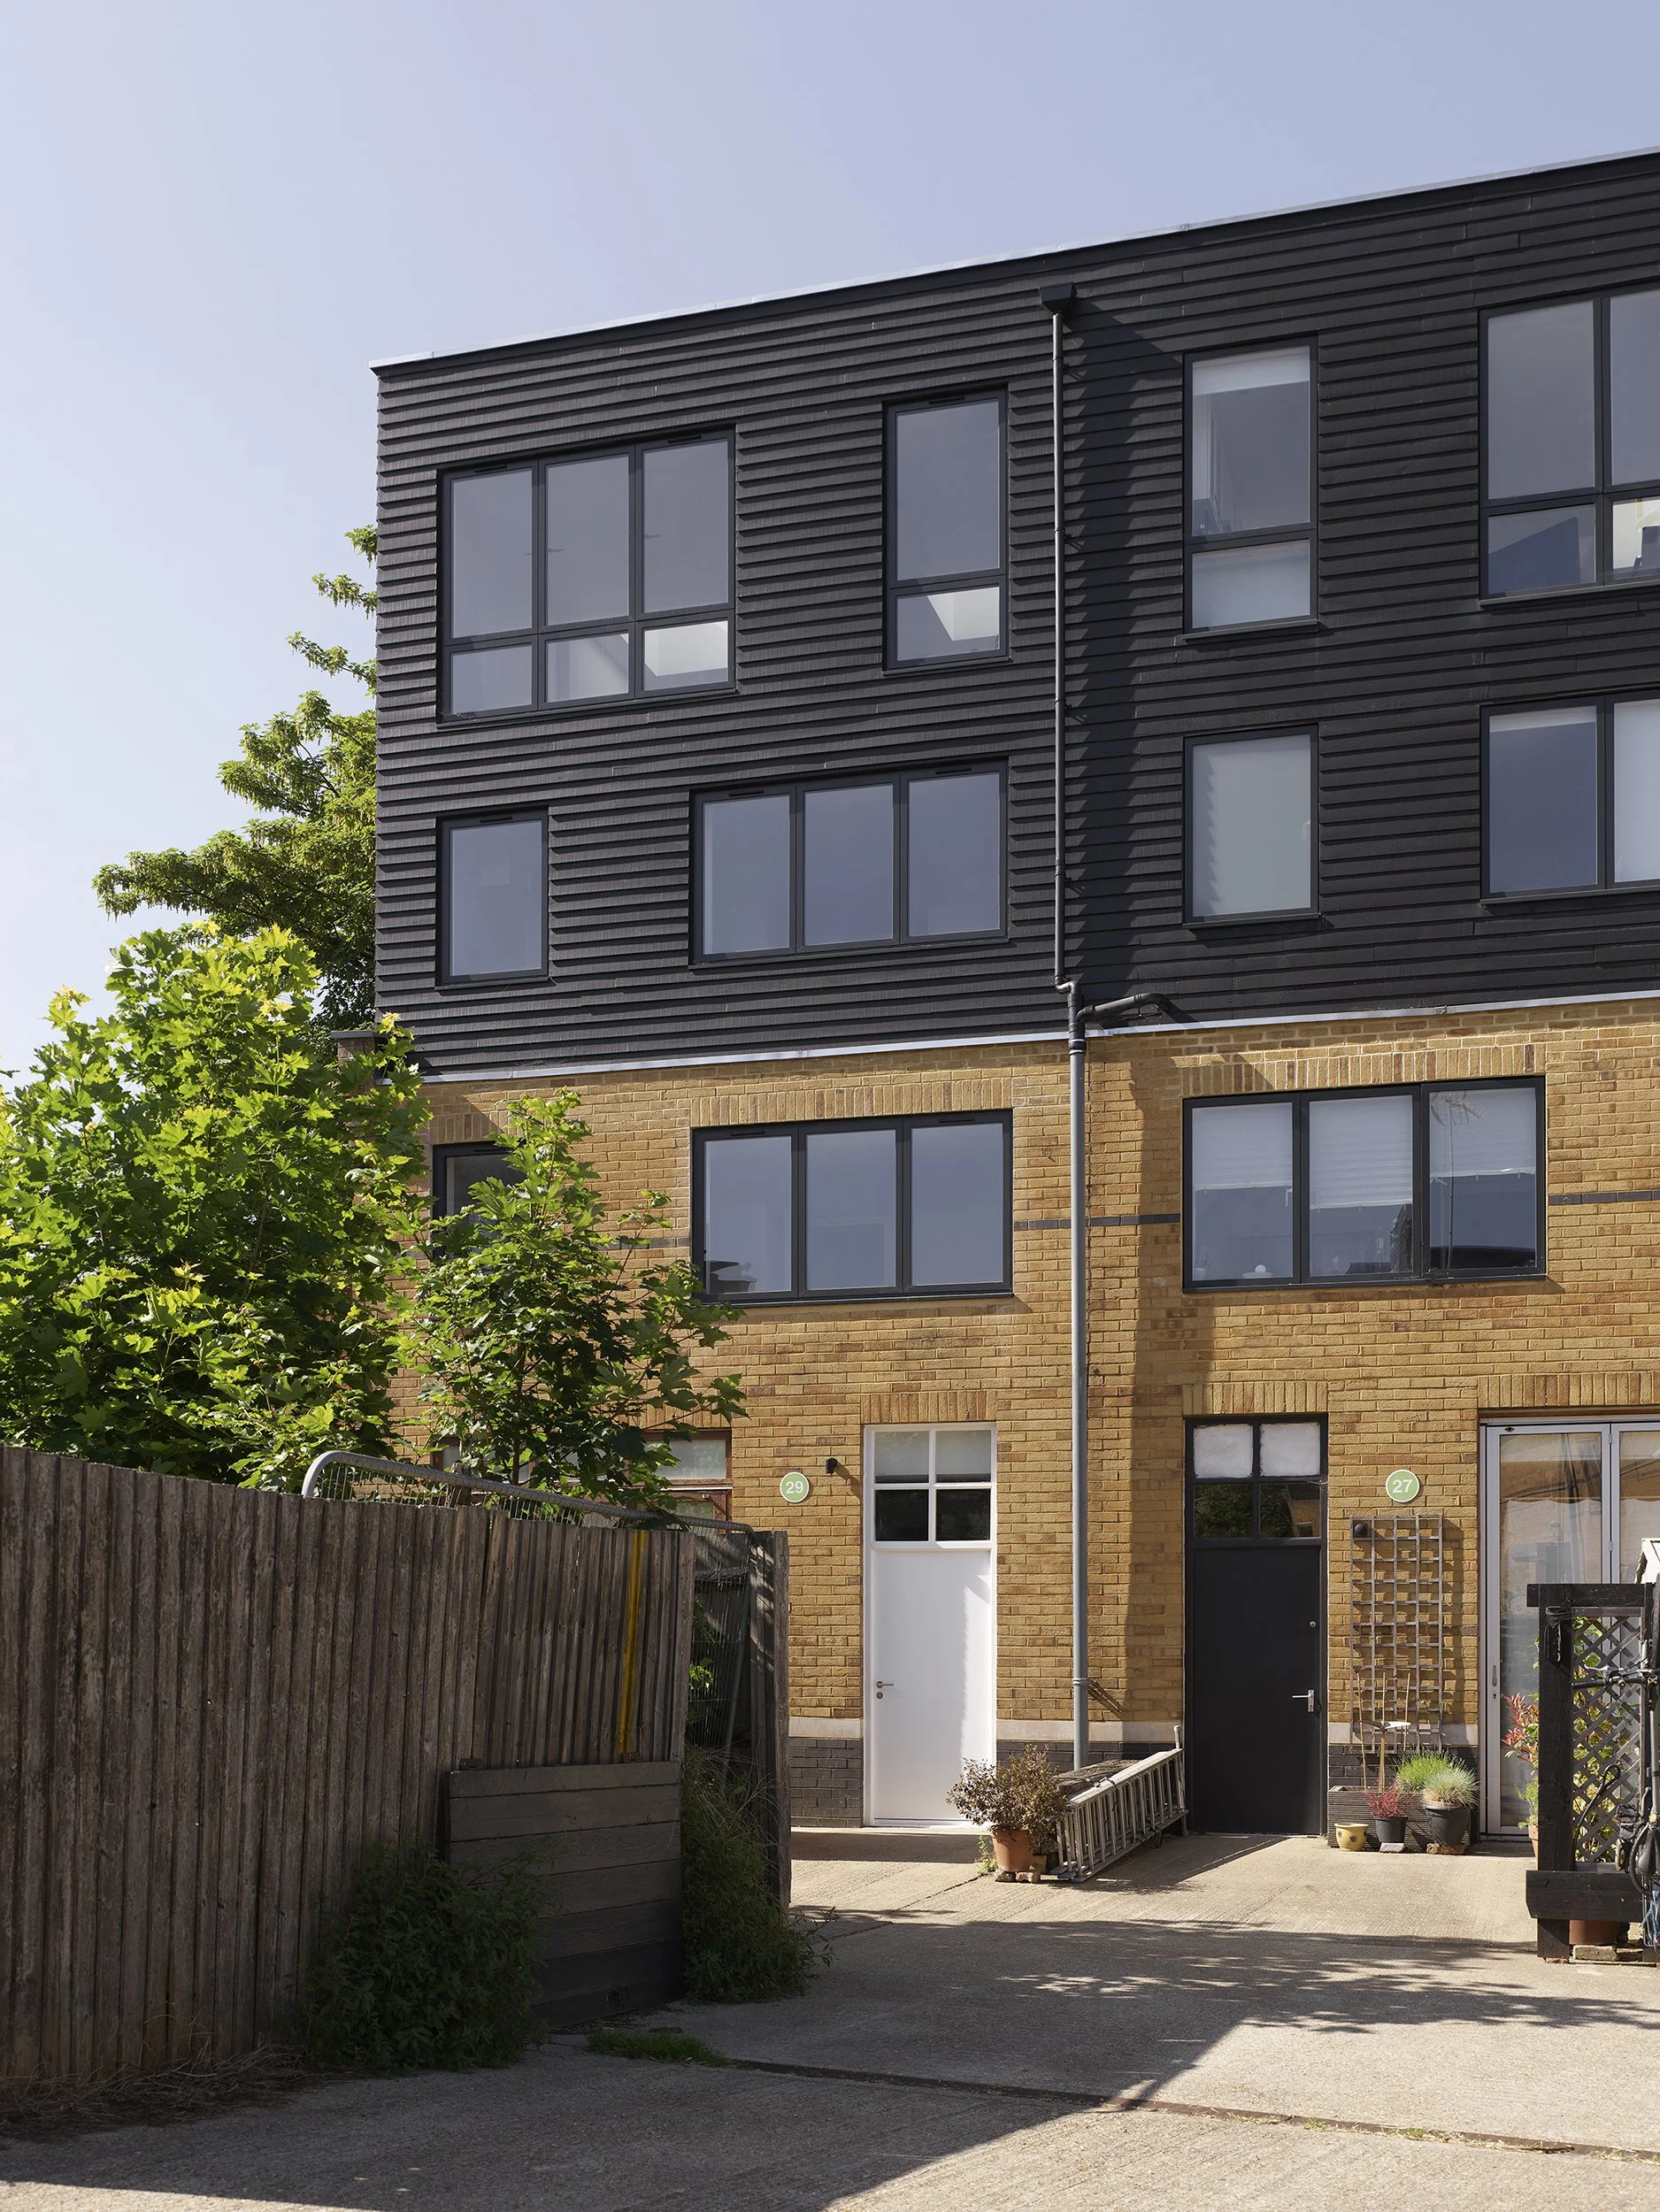
Their stepped profile followed the neighbouring roof forms. Dark timber cladding, aligned openings and simple flat-roofed volumes allowed the new floors to sit comfortably within the evolving row.
It was less about making a new architectural statement than completing another piece of a place that had been evolving incrementally for years.
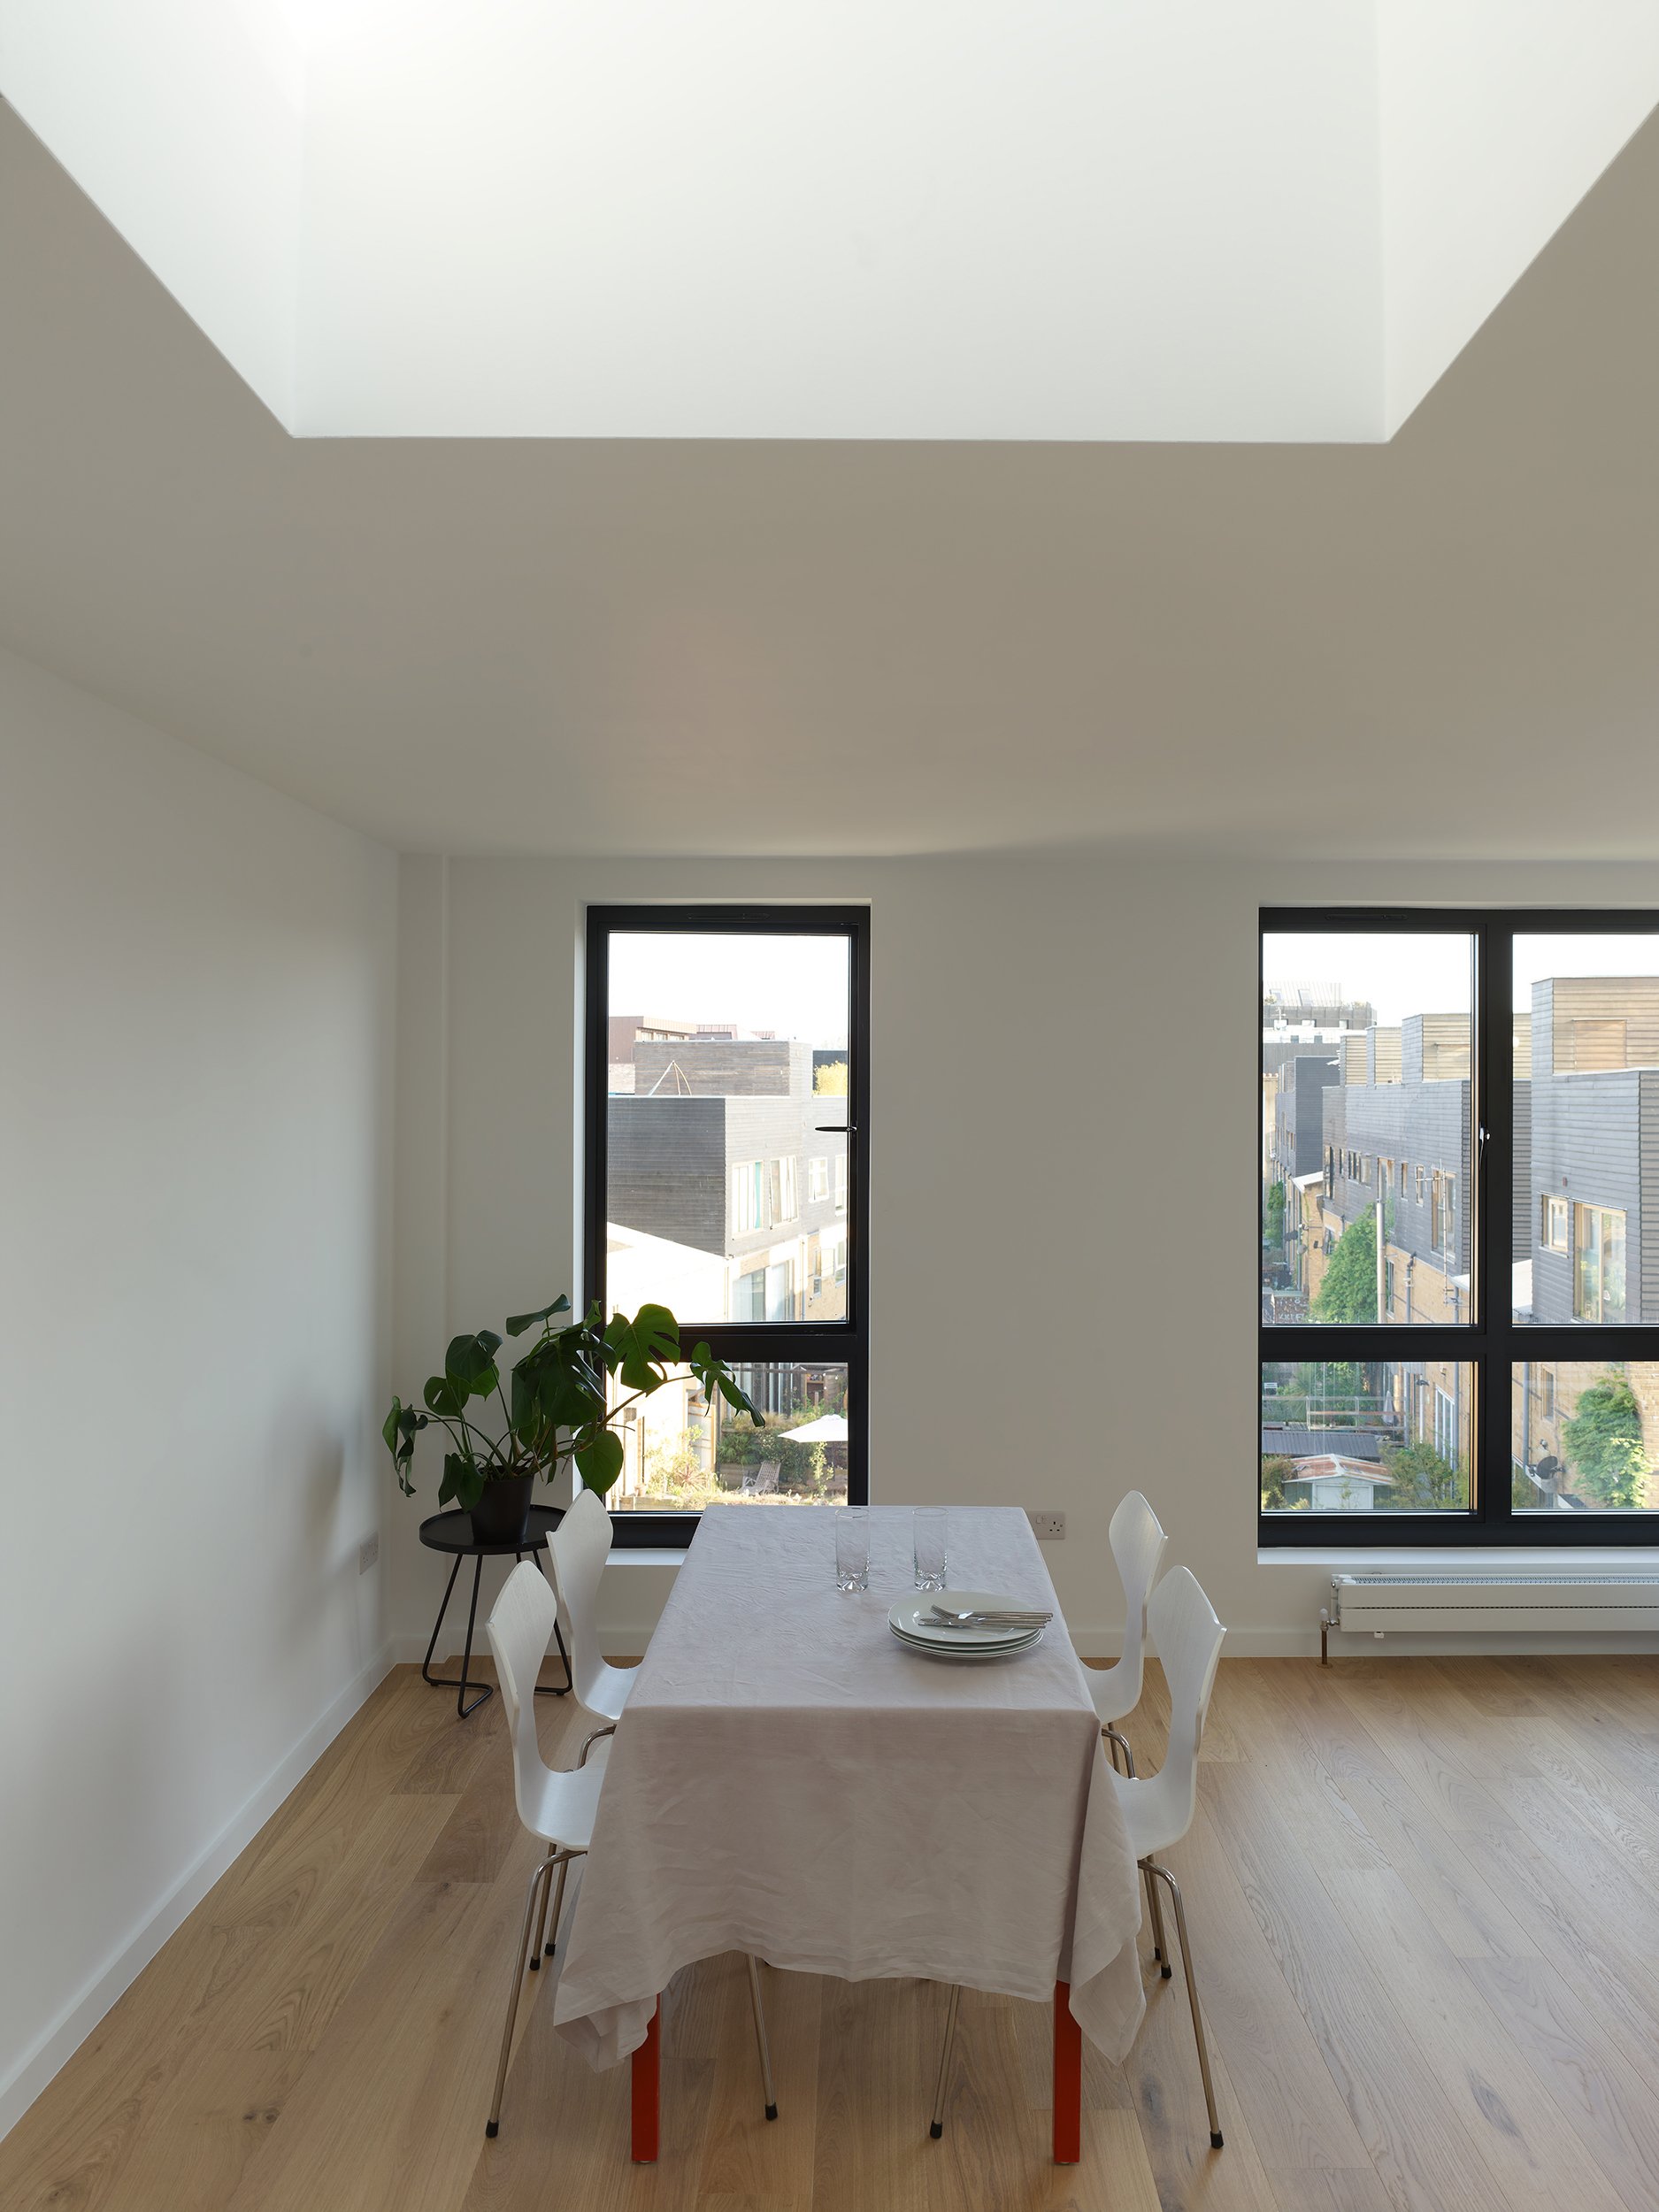

Making two homes work independently
Dividing the building successfully on plan was only part of the job. The circulation, acoustic separation, fire protection, structure and services all had to support two independent units within the same narrow shell.
Separate stairs gave each unit its own route through the building. Acoustic linings and resilient floor build-ups helped manage sound between homes, while structure and service routes were coordinated around the new layouts.
Much of that work disappears in the finished building. That is as it should be. Its purpose was to allow two households to occupy the same structure comfortably and independently.
Moke was ready to move quickly
Moke's project progressed fast. Planning was followed by technical design and construction information, and work began under a JCT Minor Works contract in September 2015. Practical completion followed in November. His own skills also changed what was possible.
As a furniture designer and maker, Moke could take responsibility for much of the interior work himself, using his own resources and contacts. He did not need the entire project wrapped into a contractor-led fit-out before he could move forward. Next door, Shynola needed a different route.
When the design is ready but the project is not
Shynola's scheme developed through several planning iterations as the circumstances around the project changed.
Permission was secured. The scheme was tendered. Contracts were prepared. More than once, it looked ready to start. Then finance, ownership or another legal matter delayed the next step.
Over the following years, we returned to the project whenever Shynola were ready to move again, renewing planning permission, revisiting tender information and costs, and preparing the project for construction more than once. The architecture was only one part of getting the project built.
Keeping the route open
When construction finally began, the work was divided into separate shell and fit-out contracts. That gave Shynola greater control over when they committed to each stage, but meant the boundary between the two packages had to be carefully resolved.
We developed them as one coordinated design. Structure and service routes, fire and acoustic separation, windows, cladding and internal layouts were considered together so that what was built under the first contract was ready for what followed.
The fit-out was also structured in phases. Later work was priced in advance without initially forming part of the contract. When Shynola were able to proceed with more, that work could be instructed at the agreed prices rather than stopping to procure it again. The upper flat could be completed and sold first, with the lower flat following afterwards.
After years in which circumstances repeatedly interrupted the project, that flexibility finally helped it move forward.

Similar buildings, different routes
From the street, the two extensions look closely related. Getting them built was a different story.
Moke had the skills and resources to take on more himself and move quickly. Shynola needed a more contractor-led route, with more pieces needing to fall into place before each major commitment could be made. The architecture had to accommodate both.
London Lane began with two almost identical buildings and a shared opportunity to extend them. What followed was shaped as much by the people behind those buildings as by the buildings themselves.
For us, that is an important part of designing well: understanding not only what a property can become, but how a particular client can realistically get there.
Helpful Next Steps
If you are still shaping your brief, we have written a guide on how to brief a London architect to help you prepare for early conversations and understand what to prioritise.